


按参考号搜索



独栋别墅, Keur Dibe, SINTHIANE
23000 Saly Portudal, Sinthiane
卓越的当代别墅出售


机密地址的特权
某些房产以其建筑风格吸引人,另一些则以其位置著称。最稀有的房产兼具这两种品质,同时提供真正的生活艺术。位于Sinthiane - Keur Dibé的一个保存完好的住宅区中心,这处现代房产是目前在塞内加尔小海岸线上最引人注目的私人住宅之一。该物业建在一块完全围栏的4,664平方米的土地上,拥有近1,070平方米的建筑面积,提供罕见的空间、无可挑剔的建筑质量以及符合国际标准的服务。2020年交付,房产全套家具,配备精心挑选的现代家具和高端设备,可立即入住。作为一个真正的私家庄园,这座住宅融合了现代建筑、绝对的舒适、能源自主、接待空间、休闲设施以及多样的布局可能性。它面向追求独特房产的高要求客户,追求优雅、私密和生活质量的完美结合。
宁静与低调的奢华
这处房产最大的优势之一在于其环境。与海岸线上一些繁忙的地区不同,Sinthiane – Keur Dibé提供一种罕见的氛围,宁静、私密和安全无处不在。在这里,日子被大自然的宁静所节奏,远离城市和旅游的喧嚣,同时又不失邻近小海岸主要生活中心的便利。




销售价格
€990,000 (¥7,404,473)
房间
8
卧室
3
浴室
4
居住面积
4664 平方米基本详情
| 房产登记号 | 676330 |
|---|---|
| 新建工程 | 是 (准备搬入) |
| 销售价格 | €990,000 (¥7,404,473) |
| 房间 | 8 |
| 卧室 | 3 |
| 浴室 | 4 |
| 卫生间 | 5 |
| 居住面积 | 4664 平方米 |
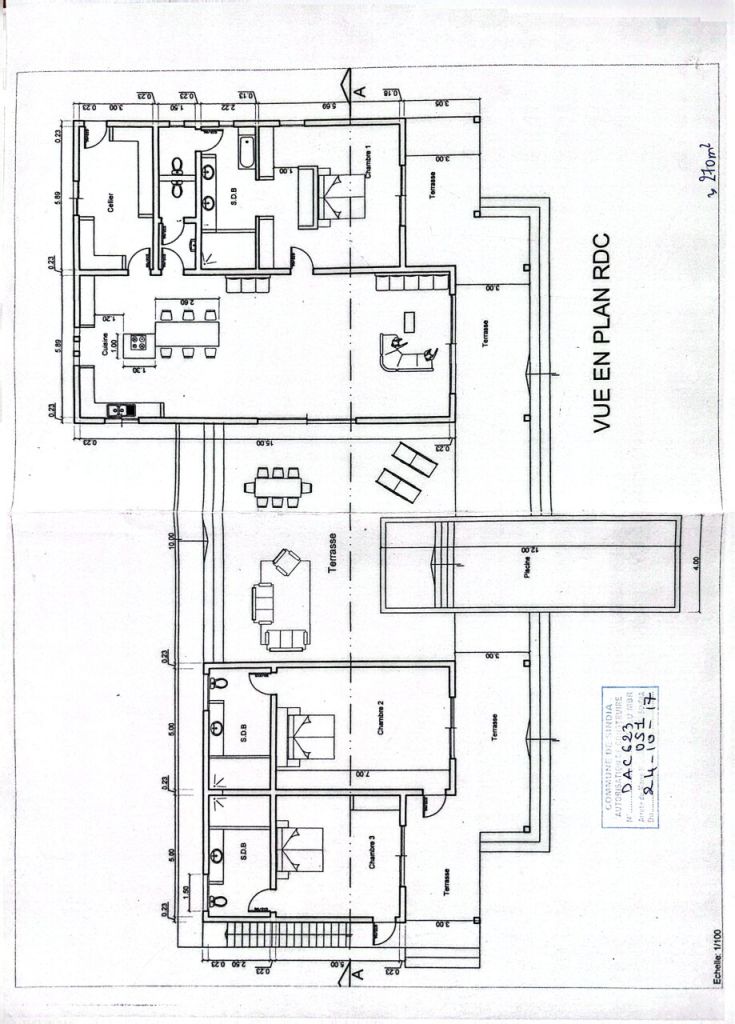
| 生活空间描述 | Main Villa The main villa offers approximately 380 m² of living space and boasts contemporary architecture that emphasizes spaciousness, natural light, and a seamless connection between indoor and outdoor areas. Entrance Hall: An elegant entrance hall provides access to the villa's various reception areas. Living Room/Lounge: A vast open-plan living space of approximately 90 m², combining a lounge, dining room, and kitchen. Large bay windows offer unobstructed views of the terrace, swimming pool, and landscaped garden. Dining Room: A welcoming space integrated into the living room, ideal for family meals or entertaining. Kitchen: A high-end FARO kitchen, fully fitted and equipped, with a central island, ample storage, and premium countertops. Covered Terrace: A large covered terrace of over 100 m², a true extension of the living areas, provides an ideal setting for outdoor dining and relaxation. Master Suite: Spacious master suite of approximately 47 m², comprising: master bedroom; large dressing room; private bathroom; private toilet. Bedroom 2: Large independent bedroom of approximately 50 m², with private bathroom and toilet. Bedroom 3: Large independent bedroom of approximately 40 m², with private bathroom and toilet. Service Areas: Laundry room - Pantry - Guest toilet - Additional shower - Storage spaces Accessibility: The villa is fully adapted for people with reduced mobility (PRM). |
| 其他空间说明 | Artist's Studio Independent studio of approximately 54 m², benefiting from excellent natural light. This space can also be used as: a professional office; a creative studio; a recreation room; or a home office. Gallery / Showroom Spacious gallery of approximately 150 m², offering numerous layout possibilities. It can accommodate: an art gallery; a showroom; a reception room; an event space; or be converted into three additional bedrooms with en-suite bathrooms. Covered Hangar: Covered hangar of approximately 300 m², offering significant ceiling height and great flexibility of use. Depending on the future owner's needs, this space can be converted into: a basketball court; a five-a-side football pitch; a padel court; a private gym; a multi-purpose room; a reception area; a showroom; a garage for classic cars; a professional workshop; or high-end storage space. Swimming Pool & Outdoor Spaces Infinity Pool: Dimensions: 12 x 4 meters, Heated pool, Integrated Jacuzzi, Massage jets, Sand/chlorine filtration Underground technical room of 12 m², Landscaped garden. The meticulously maintained garden offers ample green spaces ideal for relaxation and outdoor activities. Orchard: The property includes a private orchard producing, depending on the season: mangoes, lemons, and various fruit trees. Parking: Covered parking of approximately 70 m², complemented by ample outdoor parking spaces. |
| 区域描述 | A STRATEGIC LOCATION BETWEEN SEA, NATURE, AND MODERNITY The property enjoys a prime location just 25 minutes from Blaise Diagne International Airport (AIBD), West Africa's main air hub. Thanks to the toll highway and modern road infrastructure, travel is quick, smooth, and perfectly safe, both day and night. In just a few minutes, owners can reach the most beautiful destinations on the Petite Côte: • Ngaparou, renowned for its marina, restaurants, and upscale residences; • La Somone, famous for its protected lagoon, charming hotels, and peaceful atmosphere; • Saly Portudal, an iconic West African seaside resort offering luxury hotels, an international golf course, a casino, beach clubs, shops, marinas, and water sports; • Popenguine, prized for its natural beaches, ecological reserve, and authentic charm; • Mbour, a dynamic economic center offering all the essential commercial, medical, and administrative infrastructure. This location provides quick access to international schools, healthcare facilities, banks, shopping centers, gourmet restaurants, five-star hotels, sports clubs, wellness centers, and everyday services, all while enjoying an exceptionally peaceful residential environment. |
| 测量结果已核验 | 否 |
| 测量结果基于 | 公司章程 |
| 楼层 | 1 |
| 居住楼层 | 1 |
| 条件 | 新建 |
| 停车场 | 停车空间, 庭院停车位, 车库 |
| 位于第一层 | 是 |
| 功能 | 配备家具, 空调 |
| 风景 | 庭院, 后院, 前院, 私家庭院, 花园, 乡村, 大自然, 游泳池 |
| 储藏室 | 橱柜, 衣柜, 进入式衣帽间, 壁橱 |
| 电信 | 电视, 互联网 |
| 地板表面 | 瓷砖 |
| 墙面 | 油漆 |
| 浴室表面 | 瓷砖 |
| 厨具设备 | 电炉, 冰箱, 冷冻冷藏箱, 橱柜, 厨房油烟机, 洗碗机, 微波炉, 洗衣机 |
| 卫浴设备 | 淋浴, 橱柜, 水槽, 挂墙式淋浴设备, 马桶坐圈, 热水锅炉, 镜子, 镜柜, 淋浴间 |
| 杂物间设备 | 洗衣机管线连接口, 洗衣机 |
| 描述 | 辛蒂安的豪华别墅出售 – Keur Dibe | 農村市 | 姆布尔 – 塞内加尔 |
建筑物和房产详细信息
| 建造已开始 | 2020 |
|---|---|
| 建设年份 | 2020 |
| 落成典礼 | 2020 |
| 地板 | 1 |
| 电梯 | 否 |
| 能源证书类别 | 能源证书不是強制要求的 |
| 建筑材料 | 砖块, 混凝土 |
| 立面材料 | 混凝土, 瓷砖, 混凝土构件, 玻璃 |
| 公共区域 | 技工室, 自行车存放处, 垃圾收集点, 健身房, 游泳池, 车库, 停车场, 洗衣房 |
| 地形 | 平地 |
| 水域 | 有权使用共同水域 |
| 道路 | 是 |
| 土地所有权 | 自有 |
| 规划情况 | 总体规划 |
| 市政工程 | 水, 下水道, 电力 |
月费
购买成本
| 公证人 | 10 % |
|---|
这就是您开始购买房产的方式
- 填写简短表格,我们将安排会面
- 我们的经纪人将立即与您联系并安排会面
您想知道更多有关此房产的信息吗?
谢谢您的联系请求。 我们会及时与您联系!