


按参考号搜索



别墅, Väinämöisenkatu 4
20660 Littoinen
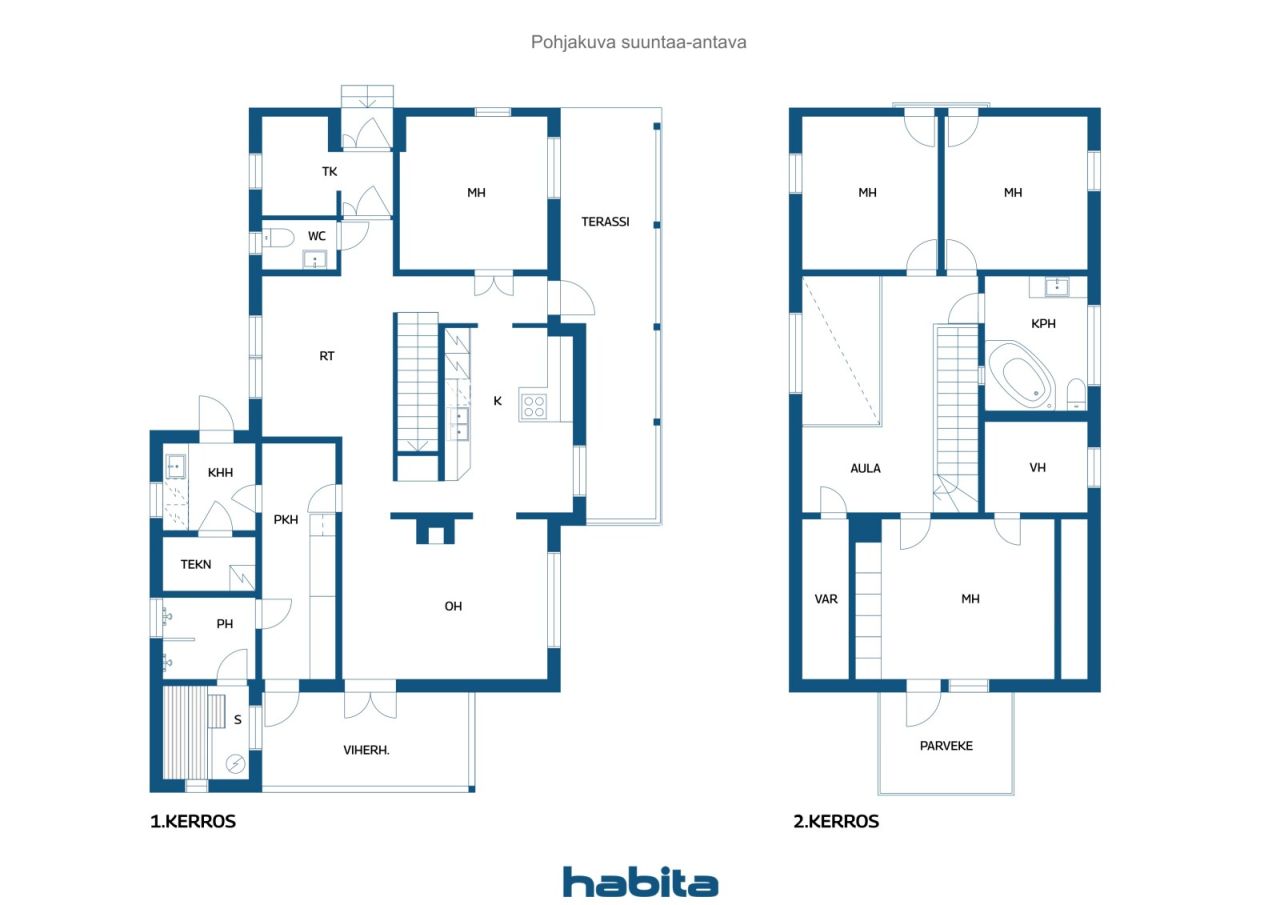
4*mh,oh,k,rt,2*wc,tk,khh,2*kph,s,aula,vh,at,var


Excellent location in Littoinen, large detached house
This magnificent detached house offers space for a larger family with four bedrooms.
Three bedrooms are located upstairs and one downstairs. Designed by architect Mikko Lemmetti, the house impresses immediately upon entry with its high ceilings and large windows. The spacious kitchen has ample counter space, and a separate dining area allows for a sizable dining table. From the living room and laundry room, there is access to a glazed terrace, where it is easy to enjoy year-round.
Heating is provided by a exhaust air heat pump and distributed through water-based underfloor heating. Additionally, there is an air source heat pump and a sturdy masonry fireplace to provide warmth and atmosphere.
The sheltered yard is a pleasant place to play and romp. Besides the terraces, the yard features a wood-heated hot tub and a barbecue shelter. The garage and a separate outdoor storage room also provide convenient additional storage space, which is abundant in this home.
Nearby are shops, a gym, a school, and a kindergarten, making the area excellent, for example, for families with children. The popular Littoisten beach is also within walking or biking distance!
This home must be seen with your own eyes!
待租售的房屋: 2026年5月31日
12:00 – 12:45
第一次看房时间
Welcome!







销售价格
€365,000 (¥2,880,304)
房间
5
卧室
4
浴室
2
居住面积
171 平方米基本详情
| 房产登记号 | 674853 |
|---|---|
| 销售价格 | €365,000 (¥2,880,304) |
| 房间 | 5 |
| 卧室 | 4 |
| 浴室 | 2 |
| 卫生间 | 2 |
| 带卫生间的浴室 | 1 |
| 没有馬桶的浴室 | 1 |
| 居住面积 | 171 平方米 |
| 测量结果已核验 | 否 |
| 测量结果基于 | 建筑许可证文件 |
| 楼层 | 1 |
| 居住楼层 | 2 |
| 条件 | 良好 |
| 空缺 | 按照合同 |
| 停车场 | 庭院停车位, 配电源插座的停车空间, 车库 |
| 功能 | 中央真空吸尘器, 空气源热泵, 热回收, 壁炉 |
| 空间 |
卧室
卧室 卧室 卧室 厨房 起居室 书房 大厅 厕所 厕所 浴室 阳台 平台 玻璃露台 桑拿浴室 进入式衣帽间 杂物间 室外储藏室 车库 |
| 风景 | 庭院, 后院, 前院, 私家庭院, 花园, 社区邻里, 街道, 大自然 |
| 电信 | 电视, 天线 |
| 地板表面 | 层压板, 瓷砖 |
| 墙面 | 木材, 油漆 |
| 浴室表面 | 瓷砖 |
| 厨具设备 | 感应炉, 冷冻冷藏箱, 橱柜, 厨房油烟机, 洗碗机, 独立式烤箱 |
| 杂物间设备 | 洗衣机管线连接口 |
| 查验 | 条件评估 (2020年6月26日) |
| 描述 | 4*mh,oh,k,rt,2*wc,tk,khh,2*kph,s,aula,vh,at,var |
建筑物和房产详细信息
| 建设年份 | 2000 |
|---|---|
| 落成典礼 | 2000 |
| 地板 | 2 |
| 电梯 | 否 |
| 屋顶类型 | 人字形屋顶 |
| 通风 | 机械通气 |
| 能源证书类别 | 没有法律规定的能源证书 |
| 供暖 | 供暖壁炉或火炉, 辐射式地板下供暖, 空气源热泵, 排气热泵 |
| 建筑材料 | 木材 |
| 屋顶材料 | 薄钢板 |
| 立面材料 | 木材 |
| 装修 |
烟道 2026 (即将到来) 其他 2026 (即将到来) 其他 2023 (完成) 庭院 2023 (完成) 供暖 2023 (完成) 其他 2023 (完成) 其他 2022 (完成) 立面 2021 (完成) 庭院 2021 (完成) 其他 2020 (完成) 供暖 2020 (完成) 通风装置 2020 (完成) 供暖 2018 (完成) 庭院 2018 (完成) 庭院 2016 (完成) 其他 2016 (完成) 其他 2014 (完成) 立面 2013 (完成) 其他 2012 (完成) 柱基 2010 (完成) 庭院 2009 (完成) 庭院 2006 (完成) |
| 房产参考号 | 202-416-1-439 |
| 每年的房产税 |
603.46 €
4,762.05 ¥ |
| 房产的抵押权 | 376,597.35 € (2,971,821.58 ¥) |
| 地块地区 | 1095 平方米 |
| 停车场数量 | 4 |
| 建筑物数量 | 3 |
| 地形 | 平地 |
| 道路 | 是 |
| 土地所有权 | 自有 |
| 规划情况 | 详图 |
| 建筑物产权 | 219 平方米 |
| 市政工程 | 水, 下水道, 电力 |
服务
| 购物中心 | 4.5 公里 |
|---|---|
| 购物中心 | 14 公里 |
| 杂货店 | 1.4 公里 |
| 学校 | 3.3 公里 |
| 幼儿园 | 0.7 公里 |
| 运动场 | 1.4 公里 |
| 公园 | 1.4 公里 |
| 健身俱乐部 | 1.4 公里 |
| 医疗中心 | 0.6 公里 |
| 海滩 | 1.8 公里 |
| 市中心 | 4.7 公里 |
| 市中心 | 7 公里 |
公共交通接驳
| 公共汽车 | 0.3 公里 |
|---|---|
| 自行车道 | 0.2 公里 |
月费
| 电力 | 275 € / 月份 (2,170.09 ¥) (估算) |
|---|---|
| 水 | 60 € / 月份 (473.47 ¥) (估算) |
| 垃圾 | 18 € / 月份 (142.04 ¥) (估算) |
购买成本
| 转让税 | 3 % |
|---|---|
| 公证人 | €143 (¥1,128) (估算) |
| 注册费 | €172 (¥1,357) (估算) |
| 合同 | €175 (¥1,381) (估算) |
这就是您开始购买房产的方式
- 填写简短表格,我们将安排会面
- 我们的经纪人将立即与您联系并安排会面
您想知道更多有关此房产的信息吗?
谢谢您的联系请求。 我们会及时与您联系!