


按参考号搜索



别墅, Myllykivikankaantie 653
95100 Kuivaniemi
Spacious Estate Surrounded by the Peace of Nature


Welcome to a place where the rush of everyday life fades away and there is room to breathe. This approximately 46-hectare estate offers a rare opportunity to combine comfortable living, hobbies, animals, business activities, and a nature-oriented lifestyle within one exceptional property.
Here, you can enjoy genuine countryside peace and privacy. Instead of close neighbors, you are surrounded by your own land, forests, and fields. The landscape changes beautifully with the seasons, creating a tranquil private paradise far removed from the demands of daily life.
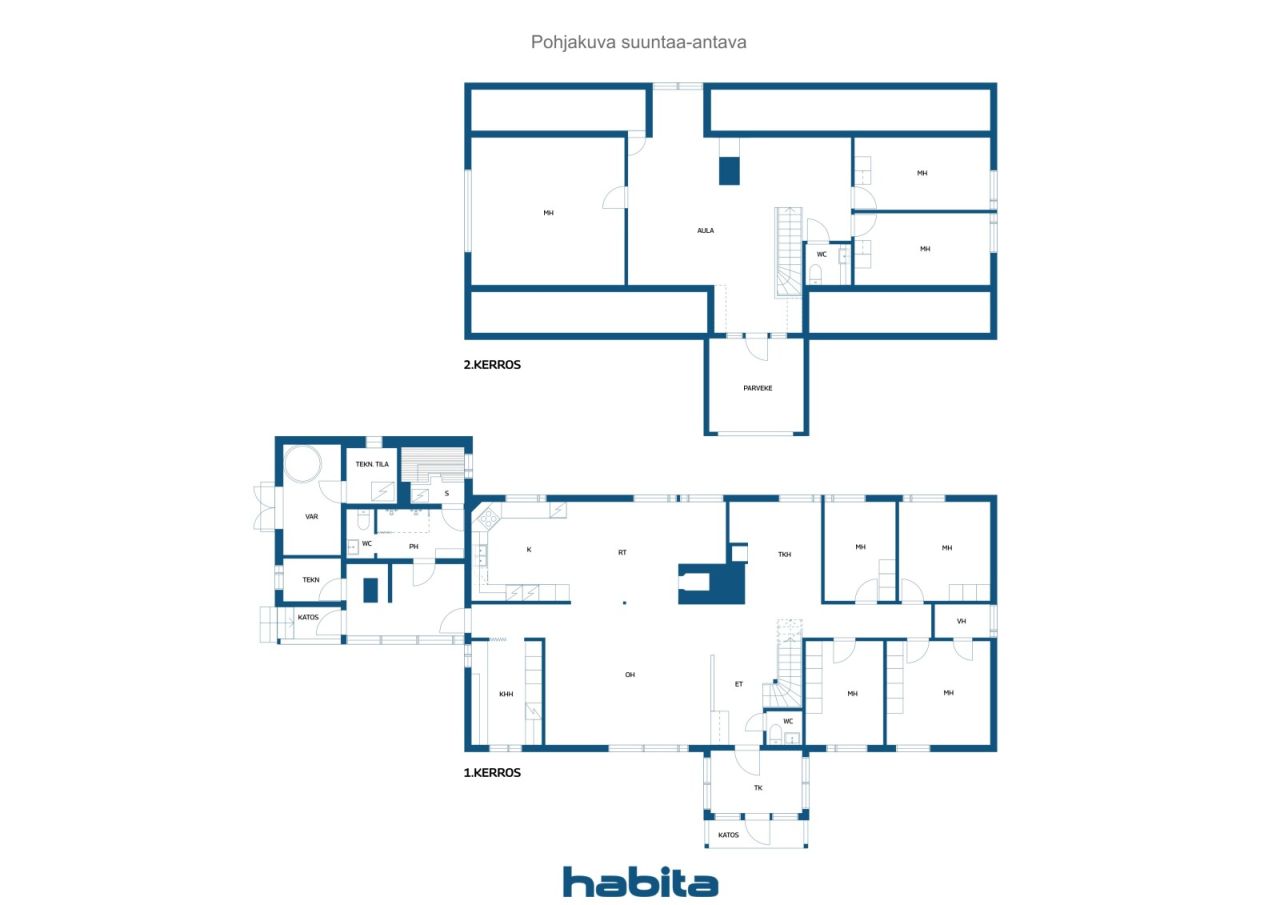
The seven bedrooms provide exceptional flexibility, whether you need home offices, hobby rooms, guest accommodation, or space for a large family. The house underwent extensive renovations in 2002, including the construction of the upper floor. At the same time, a sauna and bathroom complex was added to enhance everyday comfort.
The outbuildings offer almost limitless possibilities for a variety of uses. A charming barbecue hut invites year-round gatherings, the barn provides excellent facilities for keeping animals, and the large steel hall is ideal for machinery, equipment storage, or business operations. The property is perfectly suited for activities such as horse keeping, small-scale farming, tourism or wellness ventures, or simply enjoying the freedom and space of country living.
Despite its exceptional peace and privacy, services and cities remain within easy reach. Kemi is approximately 30 minutes away, while both Oulu and Rovaniemi can be reached in about 1.5 hours by car.




销售价格
€218,000 (¥1,634,602)
房间
10
卧室
7
浴室
1
居住面积
285 平方米基本详情
| 房产登记号 | 674493 |
|---|---|
| 销售价格 | €218,000 (¥1,634,602) |
| 房间 | 10 |
| 卧室 | 7 |
| 浴室 | 1 |
| 卫生间 | 3 |
| 带卫生间的浴室 | 1 |
| 居住面积 | 285 平方米 |
| 其他空间面积 | 14.4 平方米 |
| 测量结果已核验 | 否 |
| 测量结果基于 | 建筑许可证文件 |
| 楼层 | 1 |
| 居住楼层 | 2 |
| 条件 | 良好 |
| 停车场 | 庭院停车位, 车库, 电动汽车充电点 |
| 功能 | 中央真空吸尘器, 热回收, 壁炉 |
| 空间 |
卧室
厨房 起居室 书房 大厅 厕所 浴室 阳台 平台 桑拿浴室 进入式衣帽间 杂物间 壁炉房 |
| 风景 | 庭院, 后院, 前院, 乡村, 森林, 大自然 |
| 储藏室 | 橱柜, 进入式衣帽间, 壁橱, 室外储藏室 |
| 电信 | 光纤互联网, 天线 |
| 地板表面 | 层压板, 油毡, 瓷砖, 乙烯基地板 |
| 墙面 | 板材, 油漆 |
| 浴室表面 | 瓷砖 |
| 厨具设备 | 烤箱, 陶瓷炉, 冰箱, 冷柜, 橱柜, 厨房油烟机, 洗碗机, 独立式烤箱 |
| 卫浴设备 | 淋浴, 地板供暖, 坐浴盆, 橱柜, 水槽, 马桶坐圈, 镜柜 |
| 杂物间设备 | 洗衣机管线连接口, 水槽 |
| 查验 |
条件评估
(2026年4月15日) 条件评估 (2025年8月4日) |
| 石棉调查 | 该建筑物建于1994年之前,石棉调查尚未完成。 |
建筑物和房产详细信息
| 建设年份 | 1984 |
|---|---|
| 落成典礼 | 1984 |
| 地板 | 2 |
| 电梯 | 否 |
| 屋顶类型 | 人字形屋顶 |
| 通风 | 机械通气 |
| 能源证书类别 | C , 2018 |
| 供暖 | 地热供暖, 供暖壁炉或火炉, 暖气片 |
| 建筑材料 | 木材 |
| 屋顶材料 | 薄钢板 |
| 立面材料 | 木材 |
| 装修 |
屋顶 2025 (完成) 立面 2025 (完成) 扩展 2002 (完成) |
| 房产参考号 | 139-407-319-1 |
| 每年的房产税 |
719.8 €
5,397.19 ¥ |
| 地块地区 | 46500 平方米 |
| 停车场数量 | 5 |
| 地形 | 平地 |
| 道路 | 是 |
| 土地所有权 | 自有 |
| 规划情况 | 总体规划 |
| 市政工程 | 水, 电力 |
能源证书类别

服务
| 杂货店 | 25 公里 |
|---|
月费
| 电力 | 347 € / 月份 (2,601.87 ¥) (估算) |
|---|---|
| 垃圾 | 50.98 € / 月份 (382.26 ¥) (估算) |
| 其他 | 120 € / 年份 (899.78 ¥) (估算) |
| 电信 | 45.44 € / 月份 (340.72 ¥) |
| 水 | 19 € / 月份 (142.47 ¥) (估算) |
购买成本
| 转让税 | 3 % |
|---|---|
| 公证人 | €143 (¥1,072) |
| 合同 | €172 (¥1,290) |
这就是您开始购买房产的方式
- 填写简短表格,我们将安排会面
- 我们的经纪人将立即与您联系并安排会面
您想知道更多有关此房产的信息吗?
谢谢您的联系请求。 我们会及时与您联系!