


按参考号搜索



别墅, Itikkatie 5
90550 Oulu, Puolivälinkangas


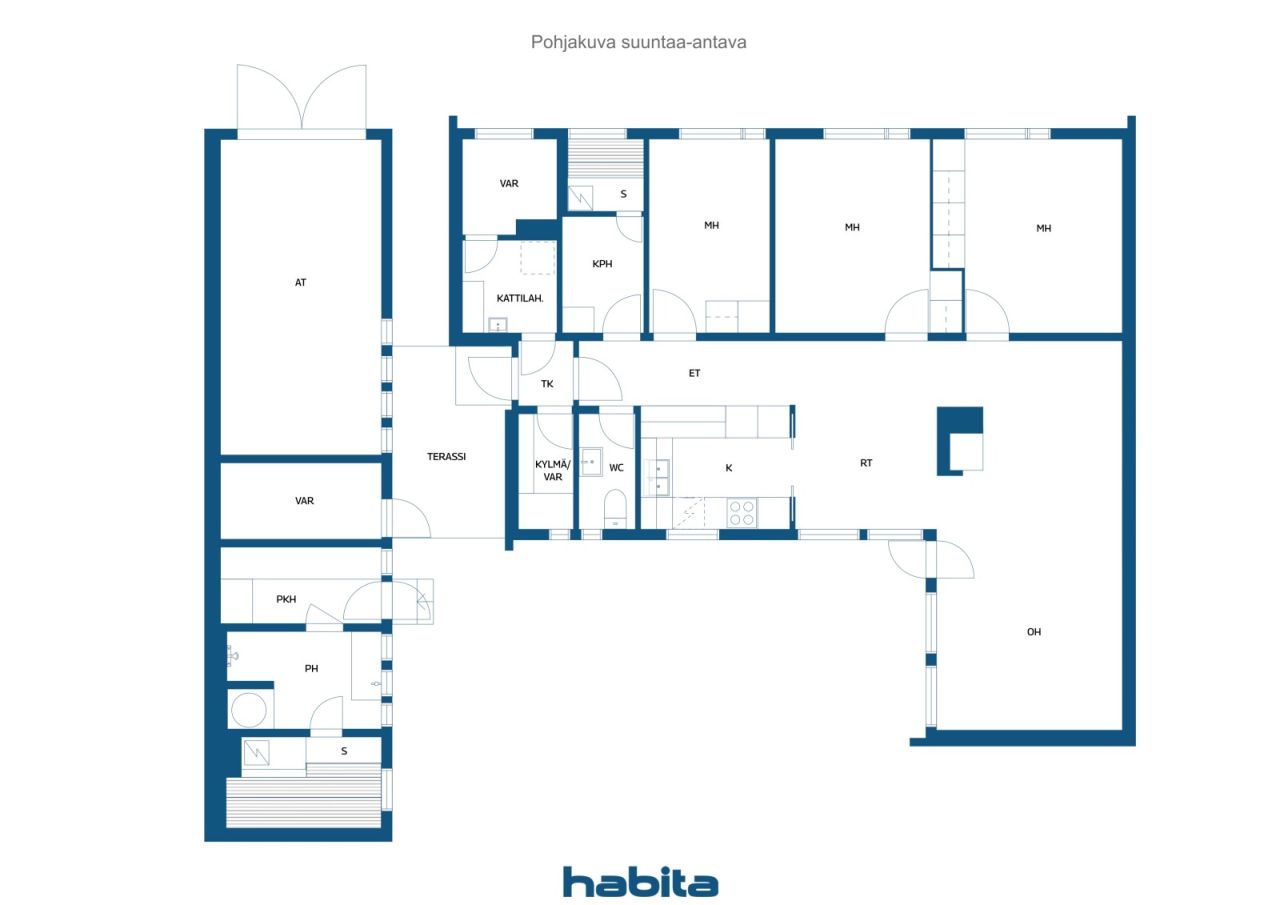
This detached house, completed in 1967 and designed by the architectural firm of Pentti Ahola, provides an excellent foundation for a comprehensive renovation project. The building has a gross floor area of 108 m² and a living area of 87 m².
The house features a functional layout with three bedrooms and a living room centered around a heat-retaining soapstone fireplace. The building has been thoughtfully positioned on the plot: the sheltered and private backyard offers peace and privacy, with no windows facing neighboring properties.
Please note: The property is in very poor condition throughout and requires extensive renovation. The ceilings, floors, and wall surfaces are all in poor condition. The building is recommended to be re-supported/releveled ("underpinned"). The only room in good condition is the separate toilet, which was renovated in 2021.
A condition inspection carried out in February 2026 (including structural openings and material sampling) identified microbial growth as well as other significant repair needs.
The property also includes a large outbuilding with a garage, storage space, a yard sauna, a changing room, and washing facilities.
This property is suitable for a buyer prepared to undertake a full-scale renovation or pursue new construction.






销售价格
€35,000 (¥261,310)
房间
4
卧室
3
浴室
1
居住面积
87 平方米基本详情
| 房产登记号 | 673959 |
|---|---|
| 销售价格 | €35,000 (¥261,310) |
| 房间 | 4 |
| 卧室 | 3 |
| 浴室 | 1 |
| 卫生间 | 1 |
| 居住面积 | 87 平方米 |
| 测量结果已核验 | 否 |
| 测量结果基于 | 建设设计图 |
| 楼层 | 1 |
| 居住楼层 | 1 |
| 条件 | 需要维修翻新 |
| 停车场 | 车库 |
| 功能 | 壁炉 |
| 空间 |
卧室
起居室 厨房 厕所 大厅 浴室 桑拿浴室 室外储藏室 平台 |
| 风景 | 后院, 前院, 私家庭院, 社区邻里 |
| 储藏室 | 橱柜, 室外储藏室 |
| 电信 | 有线电视 |
| 地板表面 | 镶木地板, 瓷砖 |
| 墙面 | 墙纸, 油漆 |
| 浴室表面 | 瓷砖 |
| 厨具设备 | 陶瓷炉, 冷冻冷藏箱, 橱柜, 厨房油烟机, 洗碗机 |
| 卫浴设备 | 淋浴, 洗衣机管线连接口, 地板供暖, 洗衣机预留空间, 挂墙式淋浴设备, 热水锅炉 |
| 查验 | 条件评估 (2026年2月18日) |
| 石棉调查 | 该建筑物建于1994年之前,石棉调查尚未完成。 |
建筑物和房产详细信息
| 建设年份 | 1966 |
|---|---|
| 落成典礼 | 1967 |
| 地板 | 1 |
| 电梯 | 否 |
| 屋顶类型 | 平屋顶 |
| 通风 | 自然通风 |
| 地基 | 混凝土 |
| 能源证书类别 | 没有法律规定的能源证书 |
| 供暖 | 电力供热, 供暖壁炉或火炉 |
| 建筑材料 | 木材, 砖块 |
| 屋顶材料 | 薄钢板 |
| 立面材料 | 砖砌体墙板 , 木板贴面 |
| 装修 |
供暖 2005 (完成) 窗户 1990 (完成) 立面 1990 (完成) 污水管 1990 (完成) 水管 1990 (完成) |
| 房产参考号 | 564-61-19-3-L1 |
| 每年的房产税 |
131.74 €
983.57 ¥ |
| 地块地区 | 536 平方米 |
| 建筑物数量 | 2 |
| 地形 | 平地 |
| 道路 | 是 |
| 土地所有权 | 租赁 |
| 土地所有人 | Vuokranantaja : Oulun kaupunki |
| 每年租金 | 1,253.7 € (9,360.13 ¥) |
| 租赁合同结束 | 2051年12月31日 |
| 规划情况 | 详图 |
| 市政工程 | 水, 下水道, 电力 |
月费
| 电力 | 200 € / 月份 (1,493.2 ¥) (估算) |
|---|---|
| 水 | 80 € / 月份 (597.28 ¥) (估算) |
购买成本
| 转让税 | 3 % |
|---|---|
| 公证人 | €172 (¥1,284) |
| 注册费 | €25 (¥187) |
这就是您开始购买房产的方式
- 填写简短表格,我们将安排会面
- 我们的经纪人将立即与您联系并安排会面
您想知道更多有关此房产的信息吗?
谢谢您的联系请求。 我们会及时与您联系!