


按参考号搜索



别墅, Juvanpuisto 6
02920 Espoo, Niipperi
4 bedroom home with garage + carport


Welcome to explore a home that is just waiting for a large family!
This two-story Lappli house offers space, functionality, and a safe everyday life right next to services.
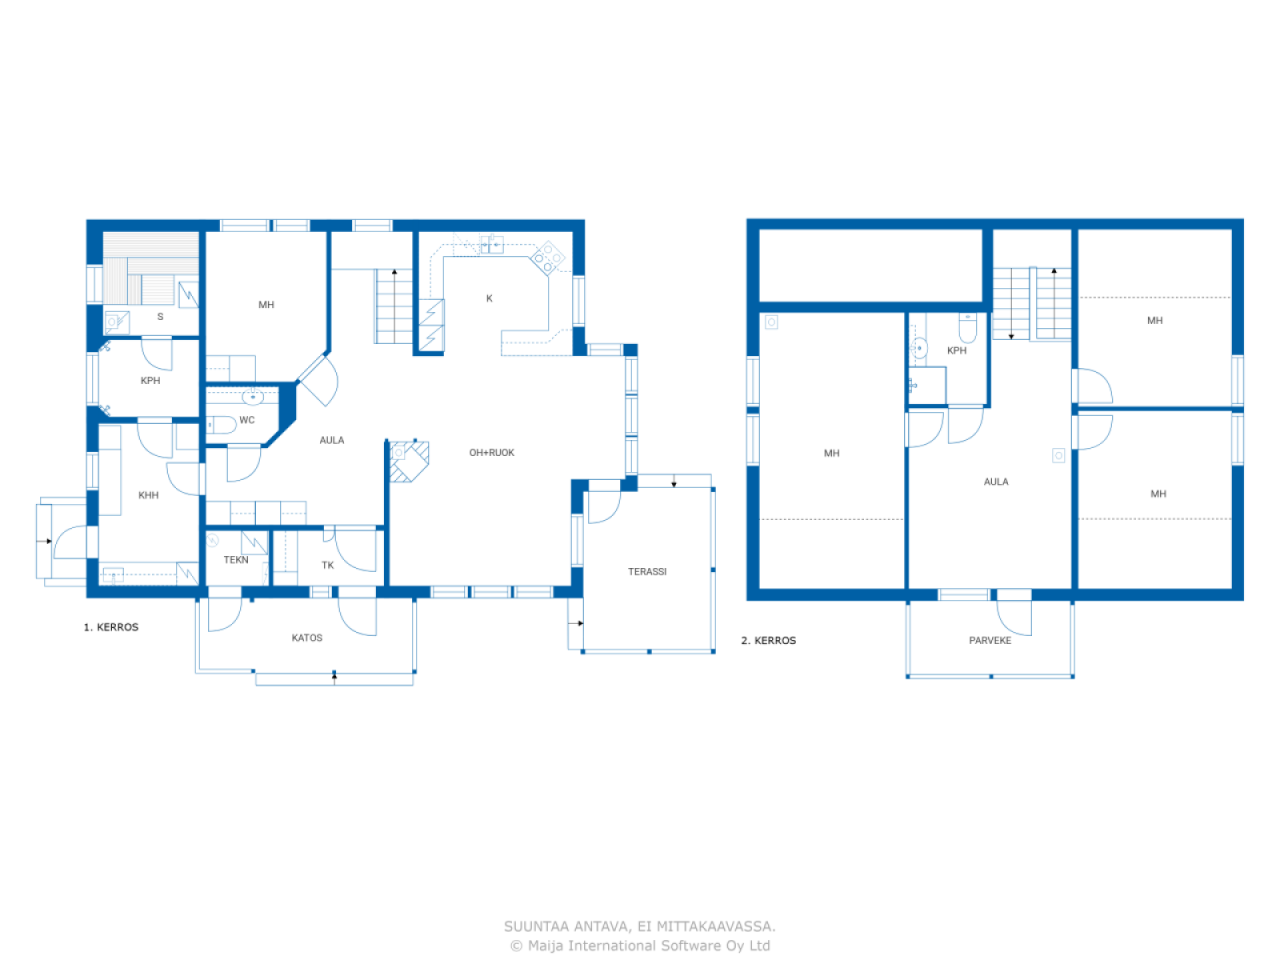
The floor plan caters to family life at every turn. On the ground floor, you will find a high-quality kitchen, a living room, one bedroom, and bathroom facilities with a utility room. Upstairs, there are spacious sleeping areas and a private living room – space for both togetherness and personal tranquility.
The heart of the living room is a fireplace, which seamlessly connects the dining area to the open-plan kitchen. This space makes it easy to spend time together, whether on a weekday evening or during a celebration.
Everyday life runs smoothly: from the utility room, you can go directly outside through your own door, and children can enter neatly through the mudroom – outdoor play and muddy shoes stay under control. The garage and carport provide shelter for the car and other essentials, and the carport also features an electric vehicle charging station.
The plot is flat and very well maintained – it is easy to fall in love with at first sight. The yard provides children with space to play safely, while parents enjoy a moment of peace.
The location serves the family in every aspect of daily life: a daycare, school, and store are all within immediate proximity, and the Ring Road III conveniently connects to anywhere in the capital region.
The home is heated with district heating, and heat distribution is via water-based underfloor heating – providing even warmth to every room. The plot is a municipal leased land.
This home is also available for private viewings. For more information, please call me at 050 4200 755 or email marita.jaatinen@habita.com.




销售价格
€400,000 (¥3,107,796)
房间
6
卧室
4
浴室
2
居住面积
158 平方米基本详情
| 房产登记号 | 669643 |
|---|---|
| 销售价格 | €400,000 (¥3,107,796) |
| 房间 | 6 |
| 卧室 | 4 |
| 浴室 | 2 |
| 居住面积 | 158 平方米 |
| 总面积 | 178 平方米 |
| 其他空间面积 | 20 平方米 |
| 测量结果已核验 | 否 |
| 测量结果基于 | 建筑许可证文件 |
| 楼层 | 2 |
| 居住楼层 | 2 |
| 条件 | 令人满意 |
| 空缺 | Available no later than 3 months from the date of the transaction / as agreed in the contract |
| 停车场 | 庭院停车位, 车库, 电动汽车充电点 |
| 功能 | 空气源热泵, 壁炉 |
| 空间 |
卧室
开放式厨房 起居室 大厅 厕所 浴室 阳台 平台 桑拿浴室 杂物间 庭院 室外储藏室 车库 |
| 风景 | 庭院, 社区邻里 |
| 储藏室 | 橱柜, 室外储藏室 |
| 电信 | 光纤互联网, 天线 |
| 地板表面 | 层压板, 瓷砖 |
| 墙面 | 油漆 |
| 浴室表面 | 瓷砖 |
| 厨具设备 | 感应炉, 冰箱, 冷柜, 橱柜, 厨房油烟机, 洗碗机, 独立式烤箱, 微波炉 |
| 卫浴设备 | 淋浴, 地板供暖 |
| 杂物间设备 | 洗衣机管线连接口, 水槽 |
| 查验 |
条件评估
(2025年3月10日) 湿气测定 (2012年4月26日) |
| 描述 | 4 bedroom home with garage + carport |
| 附加信息 | Electric vehicle charging station in the carport |
建筑物和房产详细信息
| 建设年份 | 2003 |
|---|---|
| 落成典礼 | 2003 |
| 地板 | 2 |
| 电梯 | 否 |
| 屋顶类型 | 人字形屋顶 |
| 通风 | 机械抽气通风 |
| 能源证书类别 | C , 2018 |
| 供暖 | 区域供热, 辐射式地板下供暖 |
| 建筑材料 | 木材 |
| 屋顶材料 | 混凝土瓦 |
| 立面材料 | 木材 |
| 房产参考号 | 49-81-85-3-L1 |
| 每年的房产税 |
364.8 €
2,834.31 ¥ |
| 房产的抵押权 | 470,000 € (3,651,660.77 ¥) |
| 地块地区 | 849 平方米 |
| 停车场数量 | 4 |
| 建筑物数量 | 2 |
| 地形 | 平地 |
| 道路 | 是 |
| 土地所有权 | 租赁 |
| 土地所有人 | Espoon Kaupunki |
| 每年租金 | 2,282.52 € (17,734.02 ¥) |
| 租赁合同结束 | 2059年12月31日 |
| 规划情况 | 详图 |
| 市政工程 | 水, 下水道, 电力, 区域供热 |
能源证书类别

月费
| 水 | 60 € / 月份 (466.17 ¥) (估算) |
|---|---|
| 供暖 | 150 € / 月份 (1,165.42 ¥) (估算) |
| 垃圾 | 30 € / 月份 (233.08 ¥) (估算) |
| 电力 | 150 € / 月份 (1,165.42 ¥) (估算) |
购买成本
| 转让税 | 3 % |
|---|---|
| 合同 | €325 (¥2,525) |
| 其他费用 | €172 (¥1,336) (估算) |
这就是您开始购买房产的方式
- 填写简短表格,我们将安排会面
- 我们的经纪人将立即与您联系并安排会面
您想知道更多有关此房产的信息吗?
谢谢您的联系请求。 我们会及时与您联系!