


Search by reference number



Semi-detached house, Vahtamantie 14
99830 Saariselkä


A charming semi-detached property comprising two separate log-built apartments, ideally located in the centre of Saariselkä.
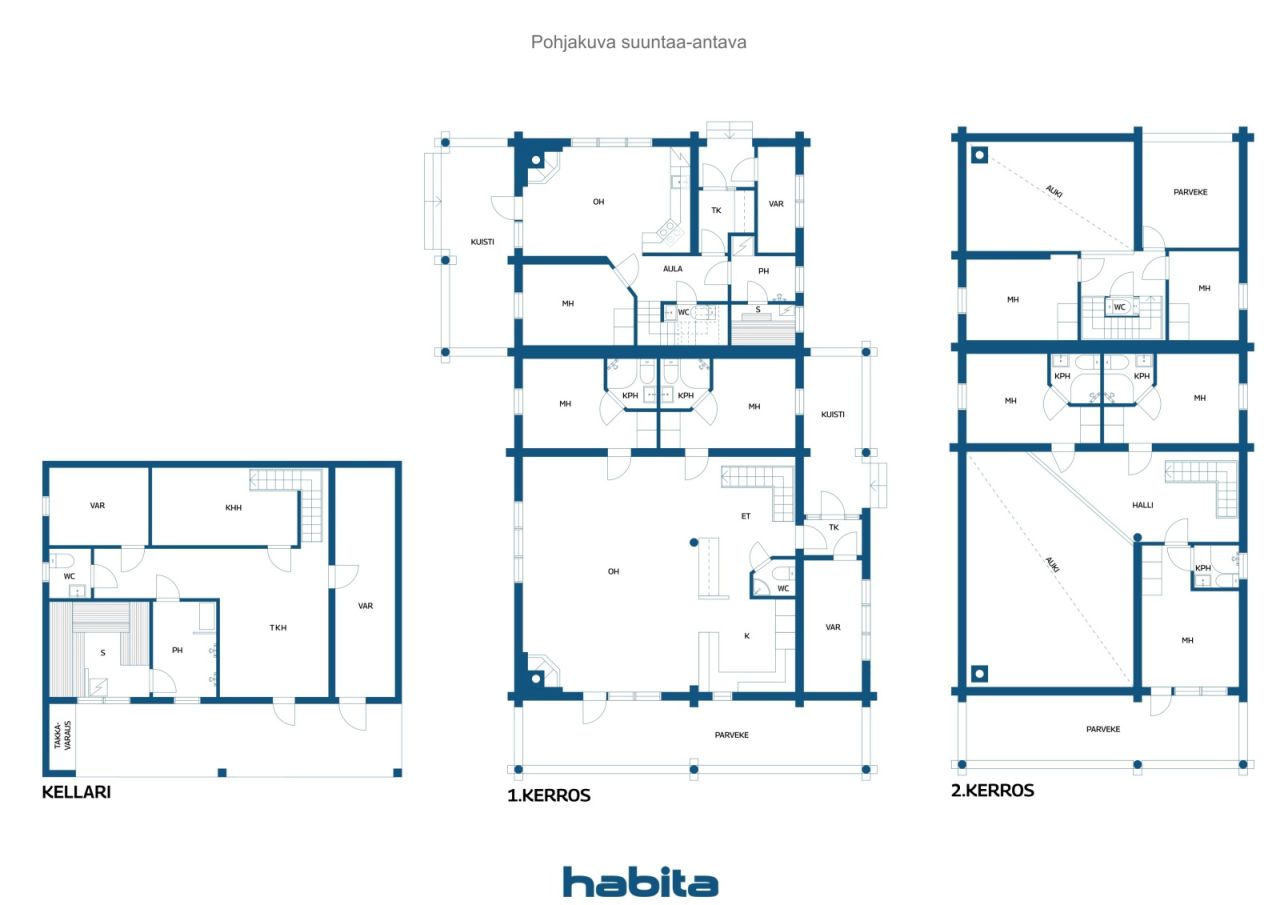
The larger apartment, Kiela 1, accommodates up to 11 guests. Spread over three floors, it features several bedrooms, a private sauna area, comfortable living spaces and a spacious terrace.
The smaller apartment, Kiela 2, accommodates up to five guests. Its practical layout includes three bedrooms, an open-plan kitchen and living area, a sauna and a terrace.
Both apartments feature impressive natural stone fireplaces. The property also benefits from practical maintenance and storage facilities, as well as dedicated ski maintenance facilities.
The apartments are ideally suited to holiday accommodation for families and groups of friends, as well as rental use.
The location is a dream for outdoor enthusiasts: cross-country ski trails are only approximately 60 metres away, Saariselkä Ski Resort is around 2 km away, and the nearest grocery store is approximately 800 metres away. Urho Kekkonen National Park and the area's diverse outdoor activities are also close by.


Selling price
€950 000 (R 17 545 229)
Rooms
10
Bedrooms
9
Bathrooms
7
Living area
180 m²Basic details
| Listing number | 678773 |
|---|---|
| Selling price | €950 000 (R 17 545 229) |
| Rooms | 10 |
| Bedrooms | 9 |
| Bathrooms | 7 |
| Living area | 180 m² |
| Measurements verified | No |
| Measurements based on | Building permit document |
| Floor | 1 |
| Residential floors | 3 |
| Condition | Good |
| Vacancy from | According to contract |
| Parking | Parking space with power outlet |
| Is located on ground level | Yes |
| Leisure residence | Yes |
| Features | Furnished, Triple glazzed windows, Fireplace, Boiler |
| Spaces | Sauna |
| Storages | Cabinet, Outdoor storage |
| Telecommunications | Antenna |
| Floor surfaces | Tile, Wood |
| Wall surfaces | Log, Plank |
| Bathroom surfaces | Tile, Wood paneling |
| Kitchen equipments | Ceramic stove, Freezer refrigerator, Cabinetry, Kitchen hood, Dishwasher, Separate oven, Microwave |
| Bathroom equipments | Shower, Washing machine, Washing machine connection, Underfloor heating, Shower wall |
| Utility room equipments | Drying cabinet, Washing machine, Drying drum |
| Sold as rented | Yes |
Building and property details
| Construction year | 2006 |
|---|---|
| Inauguration | 2006 |
| Floors | 3 |
| Lift | No |
| Roof type | Gable roof |
| Ventilation | Mechanical extract ventilation |
| Foundation | Concrete |
| Energy certificate class | Energy certificate is not required by law |
| Heating | Electric heating, Radiator |
| Building materials | Wood, Log |
| Roof materials | Felt |
| Facade materials | Wood |
| Property reference number | 148-409-57-62 |
| Encumbrances | 600 000 € (11 081 197,2 R) |
| Maintenance | Omatoiminen |
| Lot area | 550 m² |
| Number of buildings | 1 |
| Terrain | Flat |
| Road | Yes |
| Land ownership | Own |
| Planning situation | Detailed plan |
| Municipality engineering | Water, Sewer, Electricity |
Services
| Restaurant | 0.5 km |
|---|---|
| Skiing | 2.1 km |
| Grocery store | 0.8 km |
Monthly fees
| Insurance | 1 100 € / year (20 315,53 R) (estimate) |
|---|---|
| Garbage | 660 € / year (12 189,32 R) (estimate) |
| Water | 822 € / month (15 181,24 R) (estimate) |
| Other | 900 € / year (16 621,8 R) (estimate) |
| Electricity | 8 060 € / year (148 857,42 R) (estimate) |
| Property tax | 1 955,83 € / year (36 121,56 R) (estimate) |
Purchase costs
| Transfer tax | 3 % |
|---|---|
| Registration fees | €125 (R 2 309) |
| Registration fees | €236 (R 4 359) |
This is how the buying of your property starts
- Fill out the short form and we will arrange a meeting
- Our representative will contact you without delay and arrage a meeting.
Would you like to know more about this property?
Thank you for your contact request. We'll contact you promptly!