


Search by reference number



Condominium, Yliopistonkatu 6
20100 Turku, Keskusta
Beautiful home on the top two floors


Rarely available! The top two floors of Yliopistonkatu 6 form an exceptional entity, combining an excellent central location, spacious views, and the opportunity to create a home entirely according to one's own wishes.
The windows of the apartment offer stunning views of Turku Cathedral and the Aura River. The high location brings abundant natural light into the home and a unique urban atmosphere. The views are an absolute highlight of this home – here, the scenery of Turku's city center is part of everyday living.
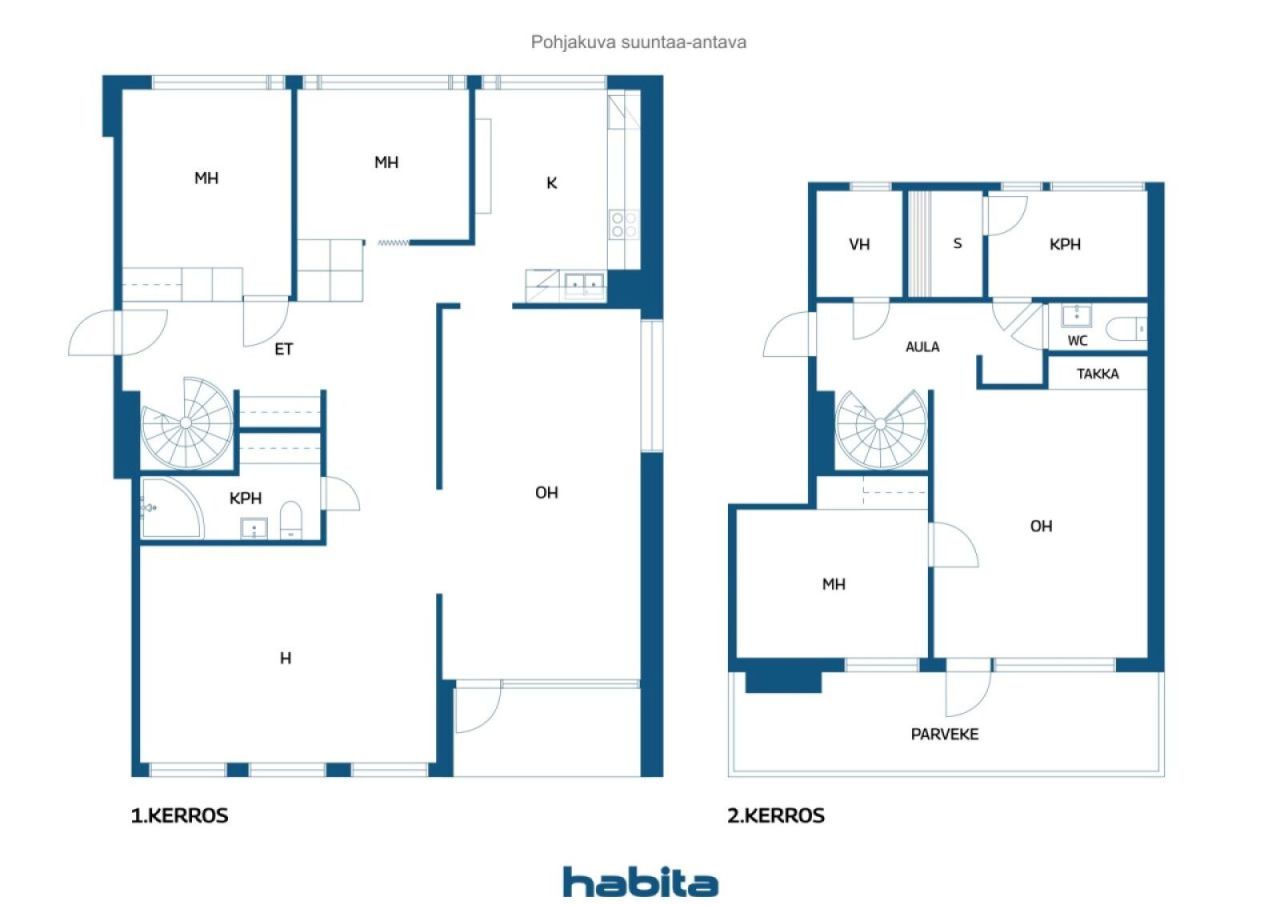
The apartment requires a renovation, which offers the new owner an excellent opportunity to design and implement the interior spaces entirely according to personal taste and needs. The floor plan and materials can be developed primarily based on the new owner's wishes.
The building's major technical works have just been completed. The building's pipe renovation has been finished, and during the renovation, the apartment's bathrooms and WC facilities were renewed. With this significant technical overhaul already completed, the future owner can focus primarily on renewing the home's appearance and surfaces.








Unencumbered selling price
€489 000 (R 9 063 431)
Rooms
6
Bedrooms
4
Bathrooms
2
Living area
174.5 m²Basic details
| Listing number | 677914 |
|---|---|
| Unencumbered selling price | €489 000 (R 9 063 431) |
| Selling price | €489 000 (R 9 063 431) |
| Rooms | 6 |
| Bedrooms | 4 |
| Bathrooms | 2 |
| Toilets | 2 |
| Bathrooms with toilet | 1 |
| Bathrooms without toilet | 1 |
| Living area | 174.5 m² |
| Measurements verified | No |
| Measurements based on | Articles of association |
| Floor | 7 |
| Residential floors | 2 |
| Condition | Satisfactory |
| Vacancy from |
According to contract
Immediately free. |
| Parking | Parking garage, Street parking |
| Is located on highest floor | Yes |
| Spaces |
Hall
Bedroom Bedroom Walk-in closet Kitchen Living room Bedroom Bathroom Den Toilet Bathroom Sauna Glazed balcony Glazed balcony Bedroom Living room |
| Views | Yard, Neighbourhood, Street, City, River, Park |
| Storages | Cabinet, Walk-in closet, Basement storage base |
| Telecommunications | Cable TV, Cable internet |
| Floor surfaces | Parquet, Tile |
| Wall surfaces | Wall paper |
| Bathroom surfaces | Tile |
| Kitchen equipments | Ceramic stove, Freezer refrigerator, Cabinetry, Kitchen hood, Separate oven |
| Bathroom equipments | Shower, Washing machine connection, Underfloor heating, Space for washing machine, Bidet shower, Cabinet, Sink, Toilet seat, Mirrored cabinet |
| Inspections |
Condition assessment
(26 Sept 2019) Condition assessment (01 Jan 2011) |
| Asbestos survey | The building was built before 1994 and an asbestos survey has not been performed. |
| Shares | 1713-2061 |
| Description | 6-7 rooms + kitchen + WC + bathroom + hall + sauna facilities + 2 balconies |
Building and property details
| Construction year | 1971 |
|---|---|
| Inauguration | 1971 |
| Floors | 8 |
| Lift | Yes |
| Roof type | Flat roof |
| Ventilation | Mechanical ventilation |
| Energy certificate class | No energy certificate required by law |
| Heating | District heating |
| Building materials | Concrete |
| Roof materials | Felt |
| Facade materials | Concrete element |
| Renovations |
Pipelines 2026 (In progress) Renovation plan 2026 (Done) Other 2024 (Done) Other 2020 (Done) Other 2020 (Done) Ventilation 2020 (Done) Facade 2018 (Done) Heating 2016 (Done) Other 2016 (Done) Other 2015 (Done) Parking 2015 (Done) Other 2013 (Done) Parking 2013 (Done) Water pipes 2010 (Done) Windows 2009 (Done) Balconies 2009 (Done) Other 1997 (Done) Roof 1997 (Done) Basement 1997 (Done) Roof 1997 (Done) |
| Common areas | Equipment storage, Sauna, Air-raid shelter, Swimming pool, Parking hall, Laundry room |
| Manager | Veikko Nieminen, kiinteistöpiste Vuori |
| Manager's contact info | 0449700364, veikko.nieminen@kpvuori.fi |
| Maintenance | Kiinteistöhoito Juhala, info@kh-juhala.fi |
| Lot area | 3306.3 m² |
| Number of parking spaces | 58 |
| Number of buildings | 1 |
| Terrain | Flat |
| Road | Yes |
| Land ownership | Own |
| Planning situation | Detailed plan |
| Municipality engineering | Water, Sewer, Electricity, District heating |
Housing cooperative details
| Housing cooperative name | Asunto Oy Turun Yliopistonkatu 6 |
|---|---|
| Year of foundation | 1970 |
| Number of shares | 11 399 |
| Number of dwellings | 44 |
| Area of dwellings | 2981.5 m² |
| Number of commercial spaces | 11 |
| Area of commercial spaces | 3105 m² |
| Right of redemption | No |
Services
| Grocery store | 0.4 km |
|---|---|
| Grocery store | 0.5 km |
| Shopping center | 0.7 km |
| Health club | 0.4 km |
| School | 0.7 km |
| University | 1 km |
| Kindergarten | 0.3 km |
| Hospital | 1.1 km |
| Restaurant | 0.5 km |
Public transportation access
| Bus | 0.3 km |
|---|---|
| Bus | 0.7 km |
| Train | 1.1 km |
Monthly fees
| Maintenance | 663,1 € / month (12 290,31 R) |
|---|---|
| Water | 27 € / month (500,43 R) / person (estimate) |
| Sauna | 15 € / month (278,02 R) |
| Other | 2,5 € / month (46,34 R) |
| Parking space | 30 € / month (556,04 R) |
| Electricity | 20 € / month (370,69 R) (estimate) |
Purchase costs
| Transfer tax | 1,5 % |
|---|---|
| Registration fees | €92 (R 1 705) (Estimate) |
This is how the buying of your property starts
- Fill out the short form and we will arrange a meeting
- Our representative will contact you without delay and arrage a meeting.
Would you like to know more about this property?
Thank you for your contact request. We'll contact you promptly!