


Search by reference number



Semi-detached house, Avenida de Ayyo, Hotel Royal Hideaway Corales Villas
38670 Costa Adeje Teneriffa, Barranco de las Torres
Exclusive 2-bedroom corner villa with private pool


Villa 501 is an exceptional two-bedroom corner villa within Royal Hideaway Corales Villas 5* GL. Its elevated position on level 5 offers panoramic ocean views, generous outdoor areas and additional privacy.
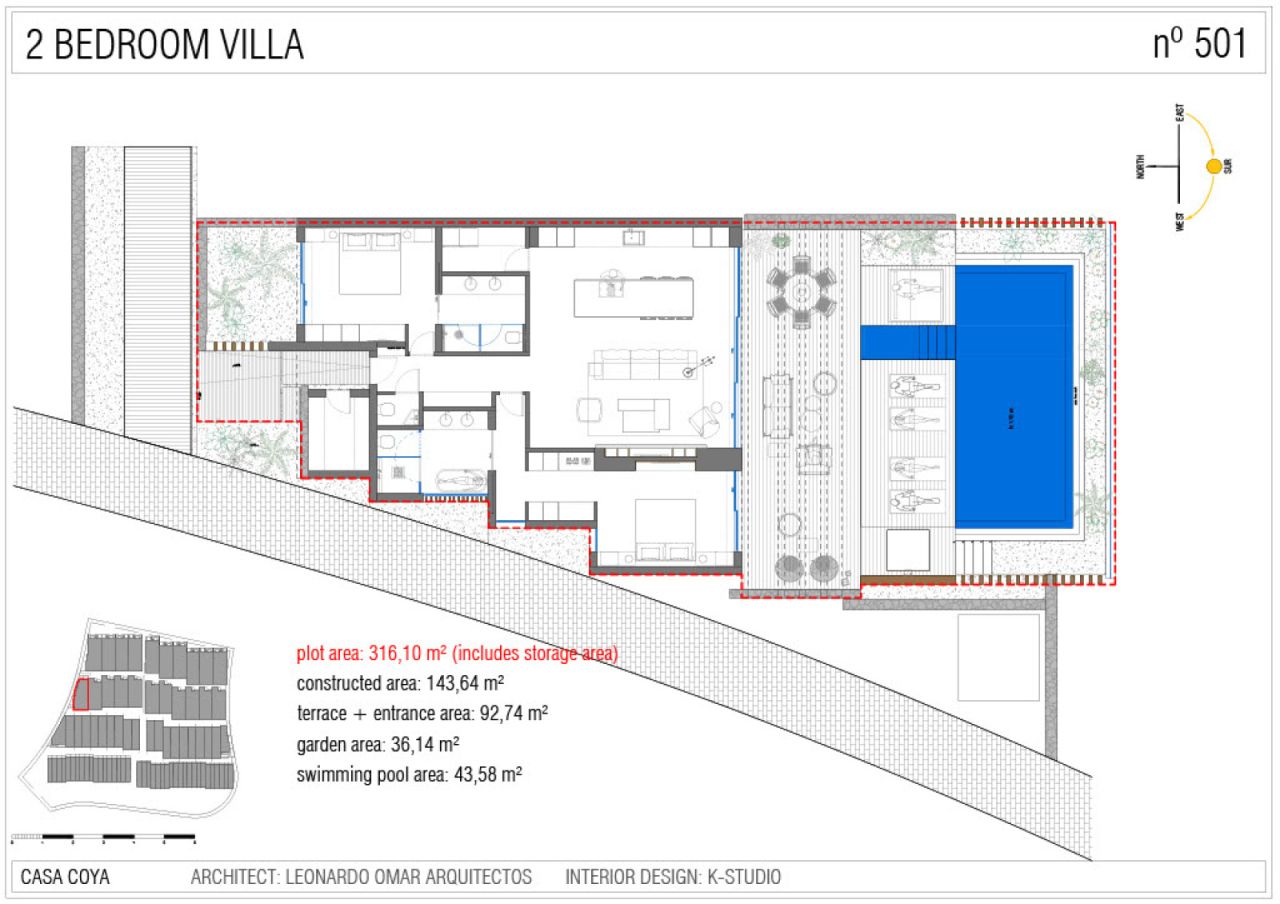
The villa offers 143.64 m² of living space and a 6.58 m² internal storage room. The open-plan living and dining area includes a fully equipped kitchen with an island. Both bedrooms have private bathrooms, while the main suite also features walk-in wardrobes, a bathtub and a private outdoor shower.
Outside, the villa has a 92.74 m² terrace and entrance area, a 43.58 m² private swimming pool and a 36.14 m² garden. It is offered fully furnished and includes air conditioning, a utility area with a washing machine and dryer, and one parking space.
Ownership is integrated into the professionally managed five-star hotel operation. Owners may personally use the villa for up to 180 days per year. During the remaining availability, the villa participates in the Barceló-managed rental programme under the applicable operating agreement.
Open house: 04 Nov 2026
14:00 – 15:00



Selling price
€1 875 000 (R 35 016 876)
Rooms
3
Bedrooms
2
Bathrooms
2
Living area
143.6 m²Basic details
| Listing number | 677786 |
|---|---|
| Selling price | €1 875 000 (R 35 016 876) |
| Rooms | 3 |
| Bedrooms | 2 |
| Bathrooms | 2 |
| Toilets | 1 |
| Bathrooms with toilet | 2 |
| Living area | 143.6 m² |
| Total area | 150.2 m² |
| Area of other spaces | 6.6 m² |
| Description of living spaces | Open-plan living and dining area with a fully equipped kitchen and island. The villa has two bedrooms and two bathrooms. The main suite includes walk-in wardrobes, a bathtub, shower, toilet and private outdoor shower. The guest bedroom has built-in wardrobes, a full bathroom and access to a private garden. |
| Description of other spaces | Private terrace and entrance area of 92.74 m², private swimming pool of 43.58 m², garden of 36.14 m² and internal storage room of 6.58 m². The villa also has a separate guest toilet and a utility area with a washing machine and dryer. |
| Area description | Corner villa on level 5 with panoramic ocean views, generous outdoor areas and additional privacy within Royal Hideaway Corales Villas 5* GL. |
| Measurements verified | No |
| Measurements based on | Articles of association |
| Floor | 5 |
| Residential floors | 1 |
| Condition | Good |
| Vacancy from | Availability for personal use is subject to the operating agreement and existing hotel reservations. |
| Parking | Parking space, Electric car charging point |
| Leisure residence | Yes |
| Features | Furnished, Air-conditioning, Double glazzed windows, Air source heat pump, Heat recovery |
| Views | Garden, Neighbourhood, City, Mountains, Sea, Swimming pool |
| Storages | Walk-in closet, Closet/closets |
| Telecommunications | TV, Digital TV, Satellite TV, Internet, Optical fibre internet, Antenna |
| Floor surfaces | Ceramic tile |
| Wall surfaces | Paint |
| Bathroom surfaces | Ceramic tile |
| Kitchen equipments | Oven, Induction stove, Freezer refrigerator, Cabinetry, Kitchen hood, Dishwasher, Separate oven, Microwave |
| Bathroom equipments | Shower, Bathtub, Cabinet, Sink, Shower wall, Toilet seat, Mirror |
| Utility room equipments | Washing machine, Drying drum |
| Description | Fully furnished corner villa with two bedrooms, a private pool, garden and panoramic ocean views within Royal Hideaway Corales Villas 5* GL. |
| Additional information | Completed in 2025 and offered fully furnished. The villa includes one parking space and a private owner storage room. Personal use is permitted for up to 180 days per year. During the remaining availability, the property participates in the Barceló-managed hotel rental programme. |
| Links |
Building and property details
| Construction started | 2019 |
|---|---|
| Construction year | 2025 |
| Inauguration | 2025 |
| Floors | 1 |
| Lift | Yes |
| Roof type | Flat roof |
| Ventilation | Mechanical ventilation |
| Foundation |
Concrete
Reinforced-concrete foundations and structure. |
| Energy certificate class | B |
| Heating | Air-water heat pump |
| Building materials | Concrete |
| Facade materials |
Concrete, Plaster, Stone, Glass Rendered concrete façade with stone and glass elements and aluminium-framed double-glazed windows. |
| Common areas | Sauna, Lobby, Gym, Swimming pool, Garage, Parking hall, Restaurant |
| Manager | Barceló Hotel Group |
| Terrain | Gentle slope |
| Road | Yes |
| Land ownership | Rental |
| Planning situation | Detailed plan |
| Municipality engineering | Water, Sewer, Electricity |
Energy certificate class

Services
| Shopping center |
|---|
Monthly fees
| Maintenance | 2 600 € / year (48 556,73 R) (estimate) |
|---|---|
| Garbage | 152 € / year (2 838,7 R) (estimate) |
| Property tax | 1 350 € / year (25 212,15 R) |
| Insurance | 320 € / month (5 976,21 R) (estimate) |
| Other |
450 € / month (8 404,05 R)
(estimate)
Reserve fund of community of owners |
Purchase costs
| Transfer tax |
6,5 %
(Estimate) The 2026 Canary Islands legislation confirms a general 6.5% ITP rate for transfers of real estate. |
|---|
This is how the buying of your property starts
- Fill out the short form and we will arrange a meeting
- Our representative will contact you without delay and arrage a meeting.
Would you like to know more about this property?
Thank you for your contact request. We'll contact you promptly!