


Search by reference number



Condominium, Solkikatu 12
33710 Tampere, Kaukajärvi
2 hours, kilometers, kilometers per hour/water...


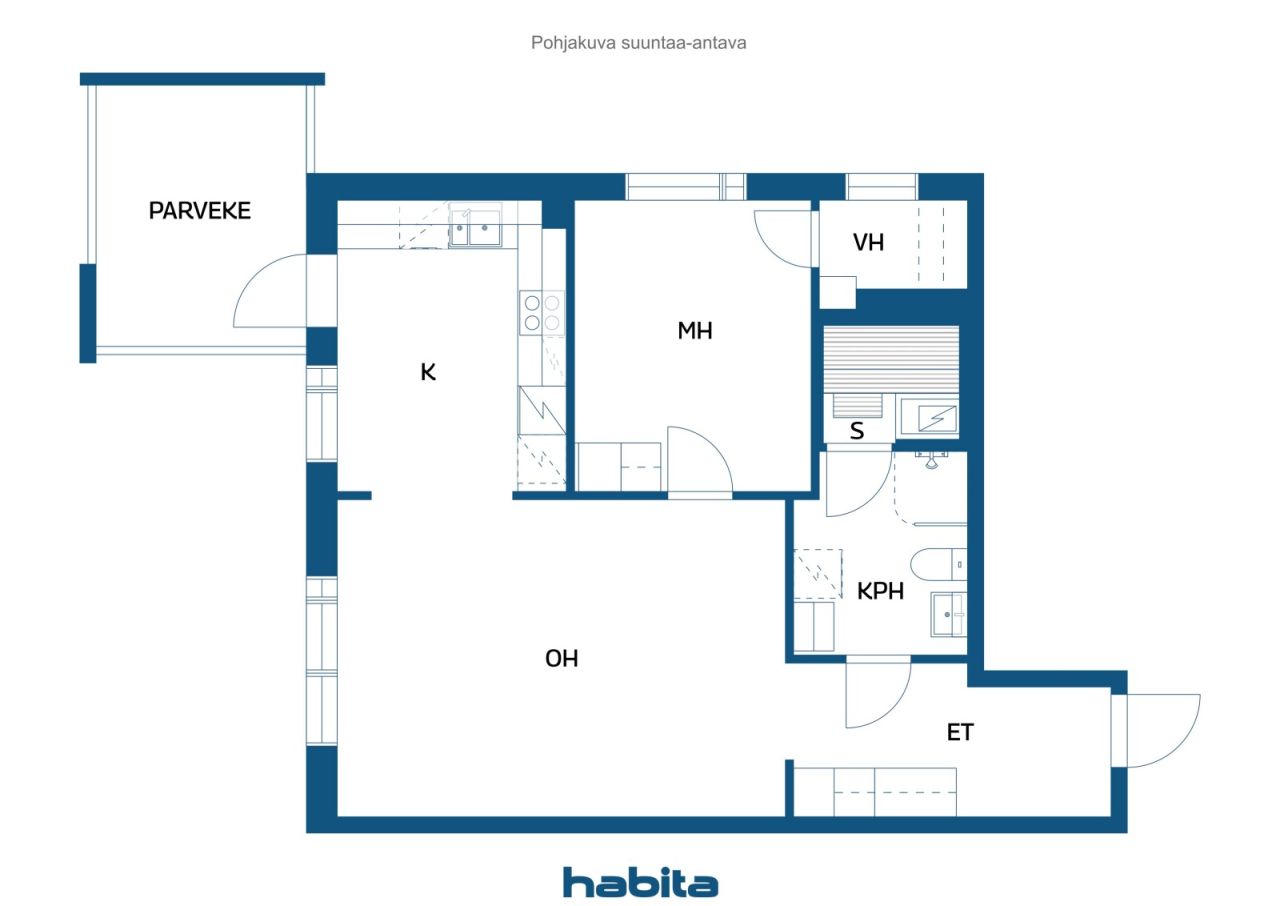
Welcome to explore this spacious and functional 61 m² two-room apartment in Kaukajärvi. The apartment is located on the top floor, fifth floor, of an elevator building. The layout is practical: separate kitchen, spacious living room, a good-sized bedroom, a walk-in closet, and a private sauna. From the kitchen, there is access to a glazed balcony, which serves as a cozy additional room extending into late autumn. The apartment is available immediately, so moving in can be quick. The bathroom tiles and silicone joints have been renewed, and loose tiles (coping) have been fixed by Vevex in 2023.
The housing company, built in 2007, offers modern and worry-free living. Over the years, regular maintenance work has been carried out, such as ventilation cleaning, measurement, and adjustment in 2023, drainage pipe inspection and condition assessment in 2024, and the replacement of staircase lighting with LED lighting in 2021. The telecommunications connection is provided by Elisa broadband at 25 Mbps. The parking areas of the housing company have electric vehicle charging facilities.
Kaukajärvi is a cozy and versatile residential area, where daily services and good transportation connections are nearby. S-Market is about one kilometer away, and sports and restaurant services are also close. The bus stops are approximately 500 meters away.




Unencumbered selling price
€145 000 (R 2 678 169)
Rooms
2
Bedrooms
1
Bathrooms
1
Living area
61 m²Basic details
| Listing number | 677012 |
|---|---|
| Unencumbered selling price | €145 000 (R 2 678 169) |
| Selling price | €145 000 (R 2 678 169) |
| Rooms | 2 |
| Bedrooms | 1 |
| Bathrooms | 1 |
| Toilets | 1 |
| Bathrooms with toilet | 1 |
| Living area | 61 m² |
| Measurements verified | No |
| Measurements based on | Articles of association |
| Floor | 5 |
| Residential floors | 1 |
| Condition | Good |
| Vacancy from |
According to contract
Immediately free |
| Is located on highest floor | Yes |
| Features | Heat recovery |
| Spaces |
Bedroom
Kitchen Living room Bathroom Toilet Sauna Walk-in closet Hall Glazed balcony |
| Views | Neighbourhood |
| Storages | Cabinet, Walk-in closet, Basement storage base |
| Telecommunications | Cable TV, Optical fibre internet |
| Floor surfaces | Parquet |
| Wall surfaces | Wall paper, Paint |
| Bathroom surfaces | Tile |
| Kitchen equipments | Ceramic stove, Freezer refrigerator, Cabinetry, Kitchen hood, Dishwasher |
| Bathroom equipments | Shower, Washing machine connection, Underfloor heating, Space for washing machine, Bidet shower, Cabinet, Sink, Shower wall, Toilet seat, Mirrored cabinet |
| Inspections |
Moisture measurement
(30 May 2023) Condition assessment (01 Jan 2016) |
| Shares | 13011-13620 |
| Description | 2 hours, kilometers, kilometers per hour/water closet, seconds, vertical height, loading. small. |
| Additional information | Individual apartment cold water meters. Individual apartment LTO devices are the responsibility of the housing company. Condition assessment conducted in 2016 (Raksystems). |
Building and property details
| Construction year | 2007 |
|---|---|
| Inauguration | 2007 |
| Floors | 5 |
| Lift | Yes |
| Roof type | Shed roof |
| Ventilation | Mechanical ventilation |
| Energy certificate class | C, 2018 |
| Heating | District heating, Central water heating |
| Building materials | Concrete |
| Roof materials | Sheet metal, Felt |
| Facade materials | Concrete, Brickwork siding |
| Renovations |
Renovation plan 2026 (Done) Underdrain 2024 (Done) Other 2023 (Done) Ventilation 2023 (Done) Stairway 2021 (Done) Yard 2020 (Done) Other 2019 (Done) Yard 2019 (Done) Ventilation 2018 (Done) Balconies 2017 (Done) Common areas 2017 (Done) Other 2016 (Done) Sewers 2016 (Done) Ventilation 2015 (Done) Facade 2015 (Done) |
| Common areas | Equipment storage, Storage, Air-raid shelter, Technical room, Drying room |
| Manager | Kartanon Isännöintipalvelut Oy |
| Manager's contact info | Henri Nevalainen, 0447423406, henri.nevalainen@kartanonip.fi |
| Maintenance | Kartanon Kiinteistöpalvelut Oy |
| Lot area | 6378 m² |
| Number of parking spaces | 46 |
| Number of buildings | 3 |
| Terrain | Flat |
| Road | Yes |
| Land ownership | Rental |
| Land owner | Tampereen kaupunki |
| Rent per year | 23 293,78 € (430 239,19 R) |
| Rental contract ends | 01 Jan 2066 |
| Planning situation | Detailed plan |
| Municipality engineering | Water, Sewer, Electricity, District heating |
Energy certificate class

Housing cooperative details
| Housing cooperative name | Asunto Oy Tampereen Lystihuoneenrinne |
|---|---|
| Year of foundation | 2006 |
| Number of shares | 30 525 |
| Number of dwellings | 52 |
| Area of dwellings | 3015.5 m² |
| Rental income in year | 5 760 |
| Right of redemption | No |
Services
| Grocery store | 1 km |
|---|---|
| School | 0.8 km |
| Kindergarten | 0.5 km |
| Hospital | 6 km |
| Restaurant | 0.8 km |
| Gym | 1.1 km |
Public transportation access
| Bus | 0.5 km |
|---|
Monthly fees
| Maintenance | 283,65 € / month (5 239,05 R) |
|---|---|
| Water | 20 € / month (369,4 R) / person (estimate) |
| Parking space | 15 € / month (277,05 R) |
| Telecommunications | 1,9 € / month (35,09 R) |
Purchase costs
| Transfer tax | 1,5 % |
|---|---|
| Registration fees | €92 (R 1 699) |
This is how the buying of your property starts
- Fill out the short form and we will arrange a meeting
- Our representative will contact you without delay and arrage a meeting.
Would you like to know more about this property?
Thank you for your contact request. We'll contact you promptly!