


Search by reference number



Semi-detached house, Heinlammintie 12-60
15210 Lahti, Kiveriö


Welcome to explore a unique semi-detached home in the peaceful neighborhood of Metsäpelto in Lahti! The buildings of Asunto Oy Metsäpelto were constructed between 1945 and 1947, making the houses already approximately 80 years old.
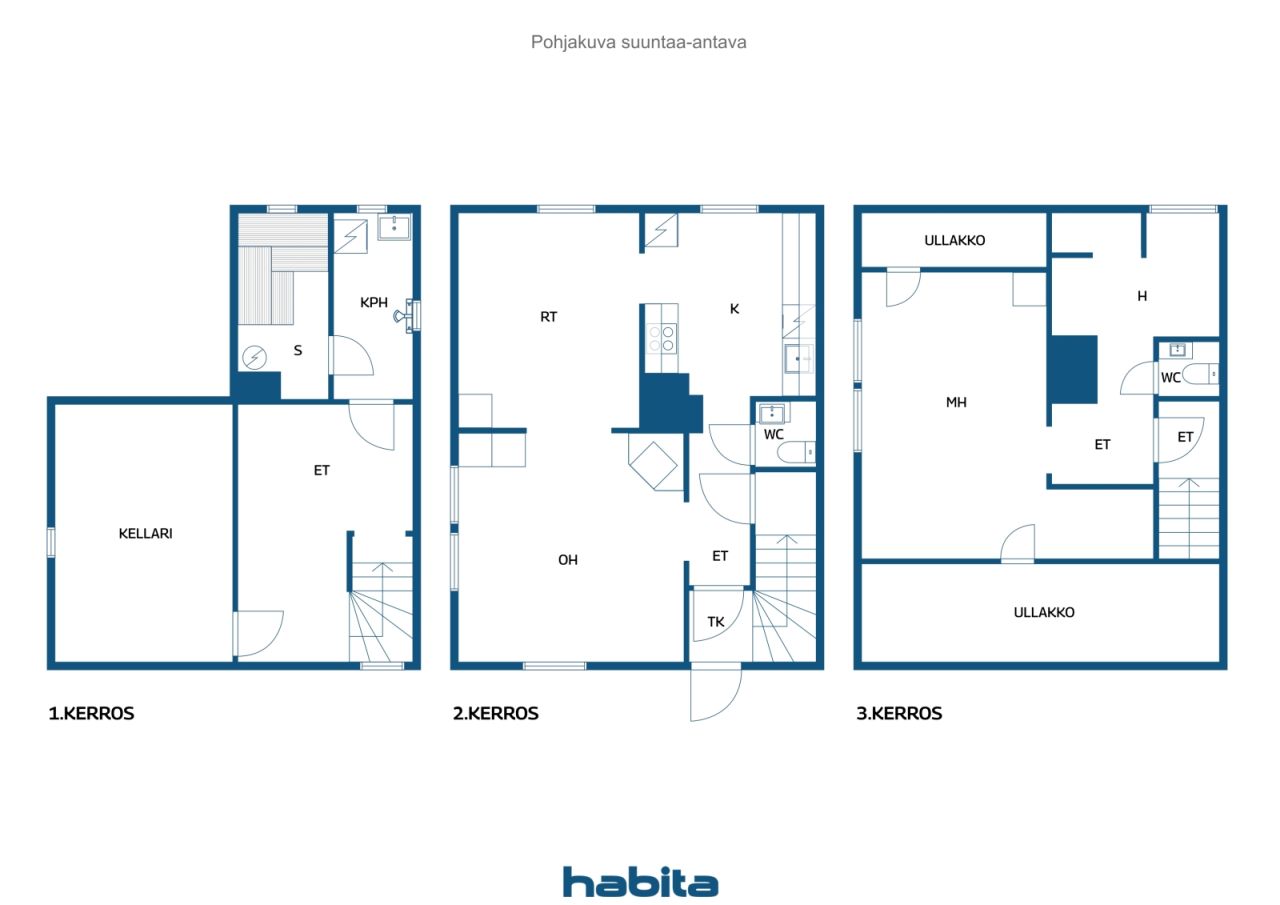
This residence has two main living floors. The living room, kitchen, and one toilet are located on the middle floor. Upstairs, there are two rooms and a toilet. One of the rooms is large enough to accommodate a wide double bed and even a remote work area. The other room is a small, windowed space that can be considered a child's room, a spacious storage room, or a wardrobe area.
Heating is provided by electricity and an air source heat pump, ensuring comfort in everyday life. The living room also features a masonry fireplace. The kitchen is equipped with modern appliances such as an induction stove, refrigerator-freezer, dishwasher, range hood, and ample cabinet space.
There is space in the yard for both parking and outdoor leisure.
Services are located nearby. Downtown Lahti and the train station are approximately 3.7 km away. Buses run right outside. This home is well-suited for a small family or a couple.





Unencumbered selling price
€99 500 (R 1 847 551)
Rooms
3
Bedrooms
1
Bathrooms
1
Living area
80 m²Basic details
| Listing number | 676980 |
|---|---|
| Unencumbered selling price | €99 500 (R 1 847 551) |
| Selling price | €95 466 (R 1 772 642) |
| Share of liabilities | €4 034 (R 74 910) |
| Share of liabilities can be paid off | Yes |
| Rooms | 3 |
| Bedrooms | 1 |
| Bathrooms | 1 |
| Toilets | 2 |
| Bathrooms without toilet | 1 |
| Living area | 80 m² |
| Measurements verified | No |
| Measurements based on | Articles of association |
| Floor | 3 |
| Residential floors | 3 |
| Condition | Satisfactory |
| Vacancy from | According to contract |
| Parking | Courtyard parking |
| Features | Triple glazzed windows, Fireplace, Boiler |
| Spaces |
Living room
Bedroom Kitchen Bathroom Toilet Sauna |
| Views | Backyard, Front yard, Inner courtyard, Garden, Neighbourhood, Street, City, Nature, Park |
| Storages | Closet/closets, Attic |
| Telecommunications | Antenna |
| Floor surfaces | Wood |
| Wall surfaces | Wall paper, Paint |
| Bathroom surfaces | Tile |
| Kitchen equipments | Induction stove, Freezer refrigerator, Cabinetry, Kitchen hood, Dishwasher, Separate oven |
| Bathroom equipments | Shower, Washing machine connection, Underfloor heating, Space for washing machine, Sink, Water boiler, Mirror |
| Asbestos survey | The building was built before 1994 and an asbestos survey has not been performed. |
| Shares | 18-18 |
Building and property details
| Construction started | 1946 |
|---|---|
| Construction year | 1948 |
| Inauguration | 1945 |
| Floors | 3 |
| Lift | No |
| Roof type | Gable roof |
| Ventilation | Natural ventilation |
| Foundation | Concrete |
| Energy certificate class | Energy certificate is not required by law |
| Heating | Electric heating, Furnace or fireplace heating, Air-source heat pump |
| Building materials | Wood |
| Roof materials | Sheet metal |
| Facade materials | Wood, Timber cladding |
| Renovations |
Renovation plan 2026 (Done) Other 2025 (Done) Underdrain 2025 (Done) Other 2024 (Done) Underdrain 2024 (Done) Underdrain 2023 (Done) Other 2023 (Done) Underdrain 2022 (Done) Underdrain 2022 (Done) Roof 2021 (Done) Sewers 2020 (Done) Underdrain 2020 (Done) Underdrain 2019 (Done) Underdrain 2017 (Done) Sewers 2016 (Done) Underdrain 2016 (Done) Underdrain 2014 (Done) Other 2012 (Done) Roof 2012 (Done) Electricity 2012 (Done) |
| Property reference number | 398-6-354-3, 398-6-354-4, 398-6-355-2, 398-6-357-2 |
| Manager | Isännöinti _Duo OY Tero Sundman |
| Manager's contact info | tero.sundman@isannointiduo.fi, puh 03 782 8680. |
| Maintenance | talkoo |
| Lot area | 38071 m² |
| Number of buildings | 21 |
| Terrain | Flat |
| Road | Yes |
| Land ownership | Rental |
| Land owner | Lahden kaupunki |
| Rent per year | 26 284,34 € (488 056,9 R) |
| Rental contract ends | 31 Dec 2045 |
| Planning situation | Detailed plan |
| Municipality engineering | Water, Sewer, Electricity |
Housing cooperative details
| Housing cooperative name | Asunto Oy Metsäpelto |
|---|---|
| Year of foundation | 1945 |
| Number of shares | 42 |
| Number of dwellings | 42 |
| Area of dwellings | 3360 m² |
| Right of redemption | No |
Services
| Grocery store | 1 km |
|---|---|
| School | 1.2 km |
| Kindergarten | 1.2 km |
| Health center | 3.1 km |
Public transportation access
| Bus | 0.3 km |
|---|---|
| Train | 3.7 km |
| Airport | 106 km |
Monthly fees
| Maintenance | 250 € / month (4 642,09 R) |
|---|---|
| Water | 20 € / month (371,37 R) / person (estimate) |
| Electricity | 0 € / month (0 R) |
| Repair charge | 300 € / month (5 570,51 R) |
| Charge for financial costs | 62 € / month (1 151,24 R) |
Purchase costs
| Transfer tax | 1,5 % |
|---|---|
| Registration fees | €92 (R 1 708) |
This is how the buying of your property starts
- Fill out the short form and we will arrange a meeting
- Our representative will contact you without delay and arrage a meeting.
Would you like to know more about this property?
Thank you for your contact request. We'll contact you promptly!