


Search by reference number



Villa, Koinotikos Dromos
461 00 Igoumenitsa
Villa Kastri


VILLA KASTRI
Just a few kilometers north of the port city of Igoumenitsa lies the idyllic village of Kastri – a quiet village with excellent infrastructure for daily needs. Here you will find supermarkets, cafes, tavernas, and other shopping facilities in close proximity.
The villa is situated in an elevated, quiet location on a hill in the center of Kastri and offers an unobstructed panoramic view of the Ionian Sea as well as the impressive mountain landscape of Epirus.
The three-story residential building features three spacious bedrooms and three bathrooms. All rooms have their own balcony and offer a magnificent view. In front of the open living and dining area is the spacious main balcony, approximately 30 m² in size – the ideal place to enjoy the view over the sea or the surrounding mountains.
The villa was built in 2008 by a German couple using high-quality solid construction and is in very well-maintained condition. Particular attention was paid to durable construction quality, energy efficiency, and living comfort.
The earthquake-resistant construction consists of double-shell brickwork with high-quality Styrodur insulation. Additionally, the floor ceilings are thermally insulated. On the solid reinforced concrete roof slab, a traditional wooden roof truss with tile covering was constructed, giving the building a timeless and high-quality appearance.
Each of the three floors has its own separately secured electrical circuit. The floor coverings consist of high-quality stone tiles and marble, giving the house an elegant ambiance.






Selling price
€295 000 (R 5 535 727)
Rooms
4
Bedrooms
2
Bathrooms
3
Living area
194 m²Basic details
| Listing number | 676581 |
|---|---|
| Selling price | €295 000 (R 5 535 727) |
| Rooms | 4 |
| Bedrooms | 2 |
| Bathrooms | 3 |
| Bathrooms with toilet | 3 |
| Living area | 194 m² |
| Measurements verified | No |
| Measurements based on | Building plan |
| Floor | 3 |
| Residential floors | 3 |
| Condition | Good |
| Vacancy from | According to contract |
| Parking | Parking space, Courtyard parking |
| Leisure residence | Yes |
| Features | Furnished, Air-conditioning, Double glazzed windows, Fireplace |
| Views | Front yard, Private courtyard, Garden, Mountains, Sea |
| Storages | Wardrobe, Closet/closets |
| Telecommunications | TV, Satellite TV, Internet |
| Floor surfaces | Parquet, Marble |
| Wall surfaces | Concrete, Paint |
| Bathroom surfaces | Tile, Marble |
| Kitchen equipments | Electric stove, Oven, Refrigerator, Freezer, Cabinetry, Kitchen hood, Dishwasher, Washing machine |
| Bathroom equipments | Shower, Cabinet, Sink, Shower wall, Toilet seat, Mirror, Mirrored cabinet, Shower stall |
| Description | Villa in prime location |
Building and property details
| Construction started | 2008 |
|---|---|
| Construction year | 2008 |
| Inauguration | 2008 |
| Floors | 2 |
| Lift | No |
| Roof type | Hip roof |
| Ventilation | Natural ventilation |
| Foundation | Concrete |
| Energy certificate class | A |
| Heating | Oil heating, Radiator |
| Building materials | Rock |
| Roof materials | Ceramic tile |
| Facade materials | Concrete, Plaster |
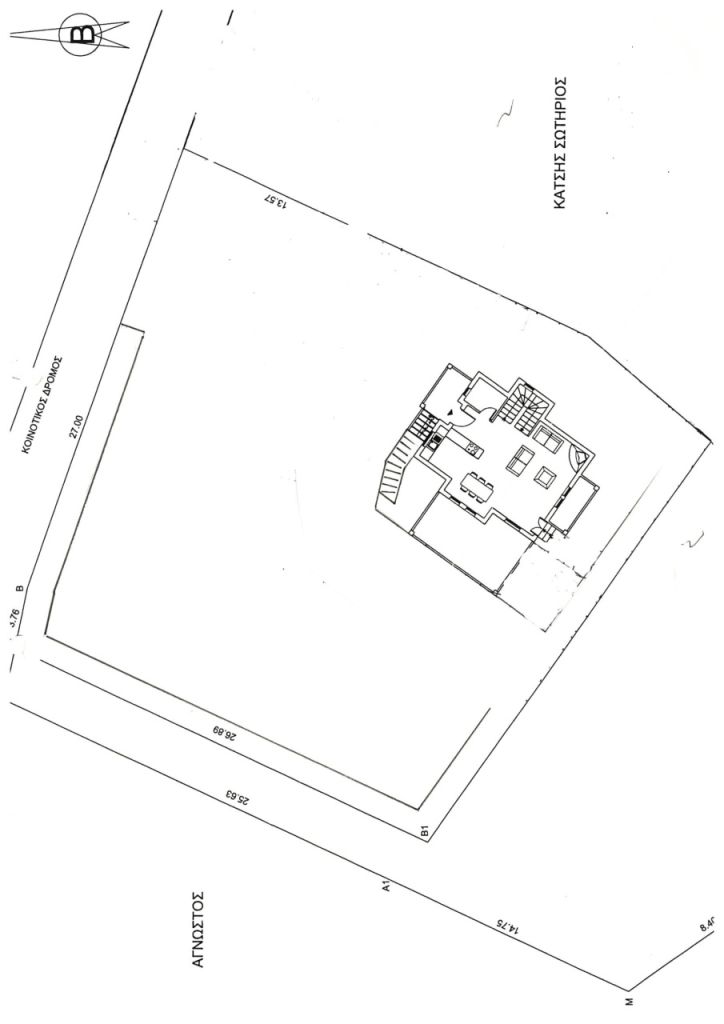
| Lot area | 950 m² |
| Number of parking spaces | 4 |
| Number of buildings | 1 |
| Terrain | Gentle slope |
| Road | Yes |
| Land ownership | Own |
| Planning situation | Detailed plan |
| Municipality engineering | Water, Electricity |
Energy certificate class

Monthly fees
Purchase costs
This is how the buying of your property starts
- Fill out the short form and we will arrange a meeting
- Our representative will contact you without delay and arrage a meeting.
Would you like to know more about this property?
Thank you for your contact request. We'll contact you promptly!