


Search by reference number



Single-family house, Linjatie 10
92140 Raahe, Pattijoki
Detached house in a peaceful area


Smart and compact detached house built in 2019, located in the peaceful and desirable Lappasinen area. The large yard provides excellent space for outdoor activities, and there is still plenty of unused building rights remaining on the plot.
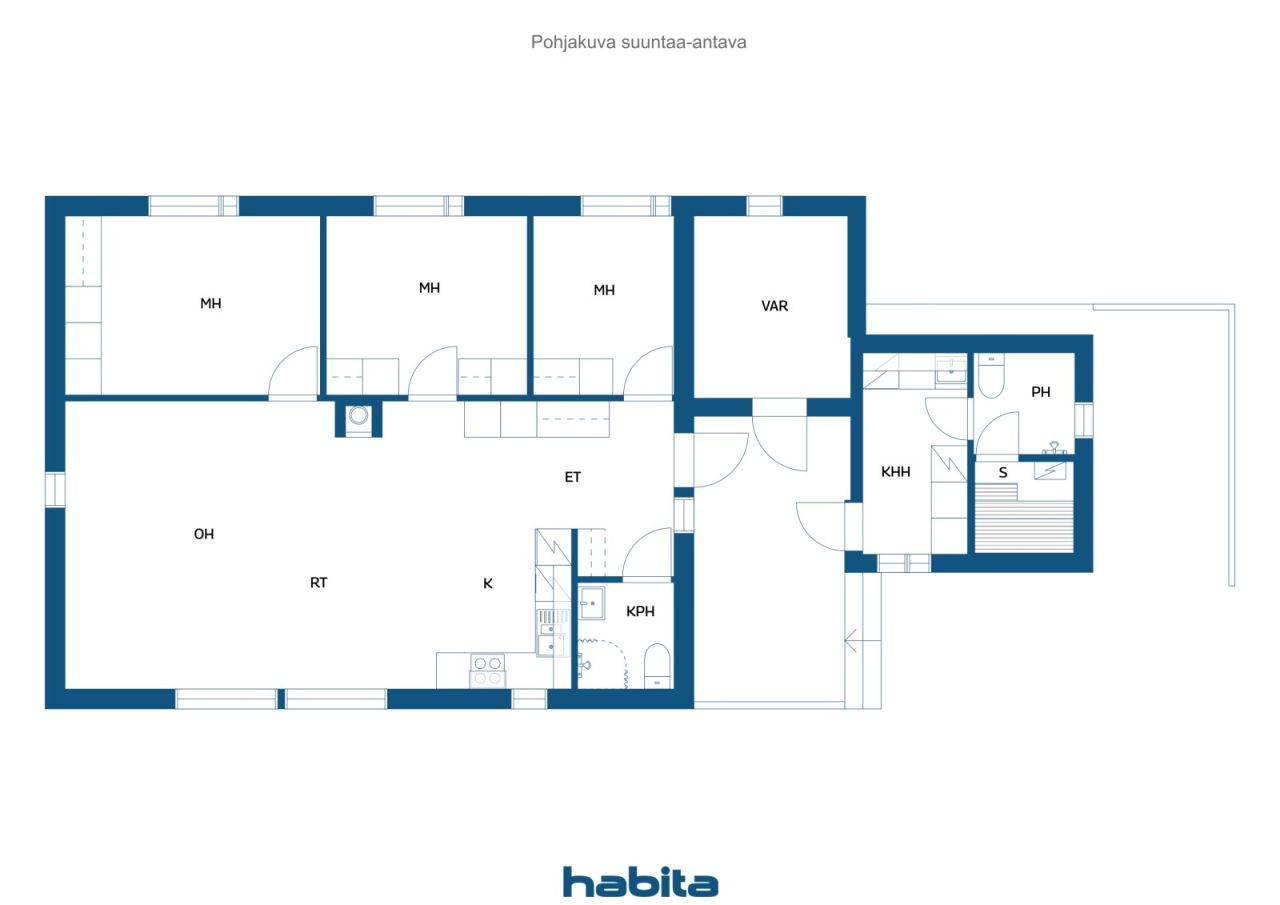
The open-plan kitchen and living room, complemented by a raised ceiling, create a spacious and airy living area with direct access to the outdoor patio. The interior also includes bedrooms and a WC with shower facilities.
Under the same roof, with a separate entrance, is a sauna building that also houses a utility room. A large storage room is conveniently located between the living quarters and the sauna section. The floor plan is exceptionally practical and functional.
The fenced yard also features a large terrace and a carport. The neighborhood is a quiet residential area of detached houses, with a school and daycare center located less than one kilometer away.






Selling price
€219 000 (R 4 090 056)
Rooms
4
Bedrooms
3
Bathrooms
2
Living area
91.3 m²Basic details
| Listing number | 676303 |
|---|---|
| Selling price | €219 000 (R 4 090 056) |
| Rooms | 4 |
| Bedrooms | 3 |
| Bathrooms | 2 |
| Bathrooms with toilet | 2 |
| Living area | 91.3 m² |
| Total area | 99.2 m² |
| Area of other spaces | 7.9 m² |
| Measurements verified | No |
| Measurements based on | Building plan |
| Floor | 1 |
| Residential floors | 1 |
| Condition | Good |
| Vacancy from |
According to contract
Available 2 months after closing |
| Parking | Courtyard parking, Carport |
| Features | Air source heat pump, Fireplace |
| Spaces |
Open kitchen
Living room Bedroom Hall Bathroom Sauna Utility room Toilet Terrace |
| Views | Yard, Backyard, Front yard, Private courtyard, Neighbourhood, Nature |
| Storages | Cabinet, Outdoor storage |
| Floor surfaces | Laminate |
| Wall surfaces | Paint |
| Bathroom surfaces | Tile |
| Kitchen equipments | Induction stove, Refrigerator, Freezer, Cabinetry, Kitchen hood, Dishwasher |
| Bathroom equipments | Shower, Radiant underfloor heating, Bidet shower, Cabinet, Sink, Shower wall, Toilet seat, Mirrored cabinet |
| Utility room equipments | Washing machine connection, Sink |
Building and property details
| Construction year | 2019 |
|---|---|
| Inauguration | 2019 |
| Floors | 1 |
| Lift | No |
| Roof type | Gable roof |
| Ventilation | Mechanical ventilation |
| Energy certificate class | C, 2018 |
| Heating | Electric heating, Radiant underfloor heating, Air-source heat pump |
| Building materials | Wood |
| Roof materials | Sheet metal |
| Facade materials | Wood |
| Renovations |
Other 2022 (Done) Other 2019 (Done) |
| Property reference number | 678-415-21-56 |
| Encumbrances | 191 000 € (3 567 126,12 R) |
| Lot area | 2000 m² |
| Number of buildings | 1 |
| Terrain | Flat |
| Road | Yes |
| Land ownership | Own |
| Planning situation | Detailed plan |
| Municipality engineering | Water, Sewer, Electricity |
Energy certificate class

Services
| Grocery store | 2.2 km |
|---|---|
| Grocery store | 2.1 km |
| School | 0.8 km |
| Kindergarten | 0.8 km |
| Restaurant | 1.2 km |
Monthly fees
| Water | 20 € / month (373,52 R) / person (estimate) |
|---|---|
| Electricity | 175 € / month (3 268,31 R) (estimate) |
| Garbage | 20 € / month (373,52 R) (estimate) |
Purchase costs
| Transfer tax | 3 % |
|---|---|
| Registration fees | €172 (R 3 212) |
| Other costs | €143 (R 2 671) |
| Contracts | €75 (R 1 401) |
This is how the buying of your property starts
- Fill out the short form and we will arrange a meeting
- Our representative will contact you without delay and arrage a meeting.
Would you like to know more about this property?
Thank you for your contact request. We'll contact you promptly!