


Search by reference number



Condominium, Tiilentekijänkatu 8-10
20810 Turku, Martti
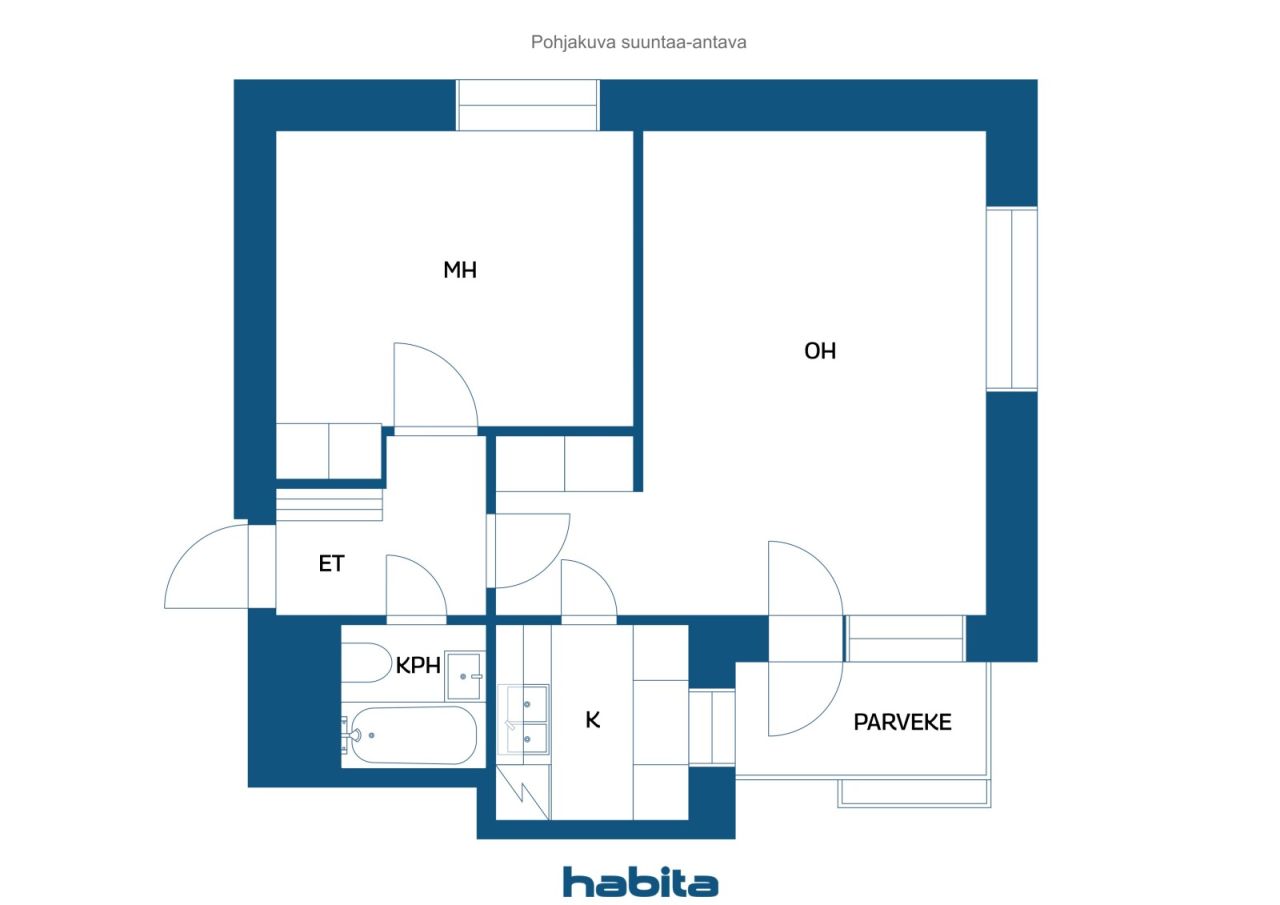
1 bedroom + bathroom + kitchen + balcony


Light, atmosphere, and timelessly beautiful details in the heart of Martti.
The apartment is sold with a tenant under an ongoing lease agreement, with rent of €690/month + water €29/month/person.
Welcome to discover this charming two-room apartment on the top floor in Turku’s prestigious wooden house district of Martti. The absolute eye-catcher of the home is its light-filled living room and the beautifully preserved original white-lacquered plank flooring from the 1950s, which creates a unique warmth and timelessly elegant appearance in the apartment.
The well-designed floor plan creates a comfortable whole where everyday life runs smoothly. The living room provides access to a private balcony, and the top-floor location adds peace and quiet, offering a pleasant atmosphere without upstairs neighbours.
The Martti district is known for its idyllic wooden house surroundings, green streets, and excellent location close to the Aura River, city centre services, and diverse outdoor and sports opportunities. The area uniquely combines a peaceful residential environment with proximity to city amenities.
The well-maintained housing company also offers an excellent opportunity for investors thanks to its convenience and a maintenance charge of €210.09/month. The housing company provides a storage room for outdoor equipment, a laundry room, a drying room, waste collection facilities, and a sauna.
Get in touch and come fall in love!
Open house: 27 Oct 2026
17:30 – 18:00



Unencumbered selling price
€140 000 (R 2 599 305)
Rooms
2
Bedrooms
1
Bathrooms
1
Living area
47 m²Basic details
| Listing number | 676265 |
|---|---|
| Unencumbered selling price | €140 000 (R 2 599 305) |
| Selling price | €127 816 (R 2 373 099) |
| Share of liabilities | €12 184 (R 226 206) |
| Share of liabilities can be paid off | Yes |
| Rooms | 2 |
| Bedrooms | 1 |
| Bathrooms | 1 |
| Toilets | 1 |
| Bathrooms with toilet | 1 |
| Living area | 47 m² |
| Measurements verified | No |
| Measurements based on | Articles of association |
| Floor | 4 |
| Residential floors | 1 |
| Condition | Good |
| Parking | Garage, Street parking |
| Is located on highest floor | Yes |
| Spaces |
Bedroom
Kitchenette Living room Balcony Hall Bathroom |
| Views | Yard, Inner courtyard, Neighbourhood, Street, City |
| Storages | Cabinet, Attic storage |
| Telecommunications | Cable TV, Cable internet |
| Floor surfaces | Wood |
| Wall surfaces | Paint |
| Bathroom surfaces | Tile |
| Kitchen equipments | Induction stove, Freezer refrigerator, Cabinetry, Kitchen hood, Dishwasher, Washing machine connection |
| Bathroom equipments | Shower, Washing machine connection, Space for washing machine, Bidet shower, Cabinet, Sink, Shower wall, Toilet seat, Mirrored cabinet |
| Inspections |
Condition assessment
(27 Mar 2023) Condition assessment (27 Feb 2020) |
| Asbestos survey | The building was built before 1994 and an asbestos survey has not been performed. |
| Shares | 5930-5976 |
| Sold as rented | Yes |
| Rental income per month | 690 € |
| Description | 1 bedroom + bathroom + kitchen + balcony |
Building and property details
| Construction year | 1950 |
|---|---|
| Inauguration | 1950 |
| Floors | 4 |
| Lift | No |
| Roof type | Gable roof |
| Ventilation | Natural ventilation |
| Energy certificate class | E, 2018 |
| Heating | District heating |
| Building materials | Rock |
| Roof materials | Concrete tile |
| Facade materials | Plaster |
| Renovations |
Renovation plan 2026 (Done) Electricity 2024 (Done) Electricity 2024 (Done) Other 2020 (Done) Balconies 2018 (Done) Stairway 2015 (Done) Locks 2013 (Done) Underdrain 2009 (Done) Balconies 2008 (Done) Facade 2008 (Done) Other 2005 (Done) Telecommunications 2003 (Done) Windows 1999 (Done) Roof 1996 (Done) Pipelines 1993 (Done) |
| Common areas | Equipment storage, Sauna, Drying room, Bicycle storage, Laundry room |
| Property reference number | 853-004-0007-0003 |
| Manager | Isännöinti Granberg Oy |
| Manager's contact info | outi.tamminen@isannointigranberg.fi |
| Maintenance | Kiinteistöhuolto J. Rusanen Oy, info@kiinteistohuoltoturku.fi |
| Lot area | 7023.3 m² |
| Number of parking spaces | 5 |
| Number of buildings | 5 |
| Terrain | Flat |
| Road | Yes |
| Land ownership | Own |
| Planning situation | Detailed plan |
| Municipality engineering | Water, Sewer, Electricity, District heating |
Energy certificate class

Housing cooperative details
| Housing cooperative name | Asunto-osakeyhtiö Kirkonrinne |
|---|---|
| Year of foundation | 1951 |
| Number of shares | 6 054 |
| Number of dwellings | 138 |
| Area of dwellings | 6530 m² |
| Number of commercial spaces | 3 |
| Area of commercial spaces | 7023.3 m² |
| Right of redemption | No |
Services
| Shopping center | 1.8 km |
|---|---|
| Grocery store | 0.5 km |
| School | 2.9 km |
| University | 2.8 km |
| Health club | 2 km |
| Sports field | 0.7 km |
| Hospital | 3 km |
| City center | 2.1 km |
| Restaurant | 0.4 km |
Public transportation access
| Bus | 0.2 km |
|---|---|
| Train | 2.1 km |
Monthly fees
| Maintenance | 210,09 € / month (3 900,63 R) |
|---|---|
| Water | 29 € / month (538,43 R) / person (estimate) |
| Telecommunications | 0,2 € / month (3,71 R) |
| Charge for financial costs | 92,07 € / month (1 709,41 R) |
Purchase costs
| Transfer tax | 1,5 % |
|---|---|
| Registration fees | €92 (R 1 708) (Estimate) |
This is how the buying of your property starts
- Fill out the short form and we will arrange a meeting
- Our representative will contact you without delay and arrage a meeting.
Would you like to know more about this property?
Thank you for your contact request. We'll contact you promptly!