


Search by reference number



Condominium, Iso Roobertinkatu 36-40
00120 Helsinki, Punavuori
Beautifully renovated family home in Punavuori!


Stylish, High-Quality Family Home in Punavuori
A beautifully renovated and thoughtfully designed family home in the heart of Punavuori, one of Helsinki’s most desirable neighbourhoods.
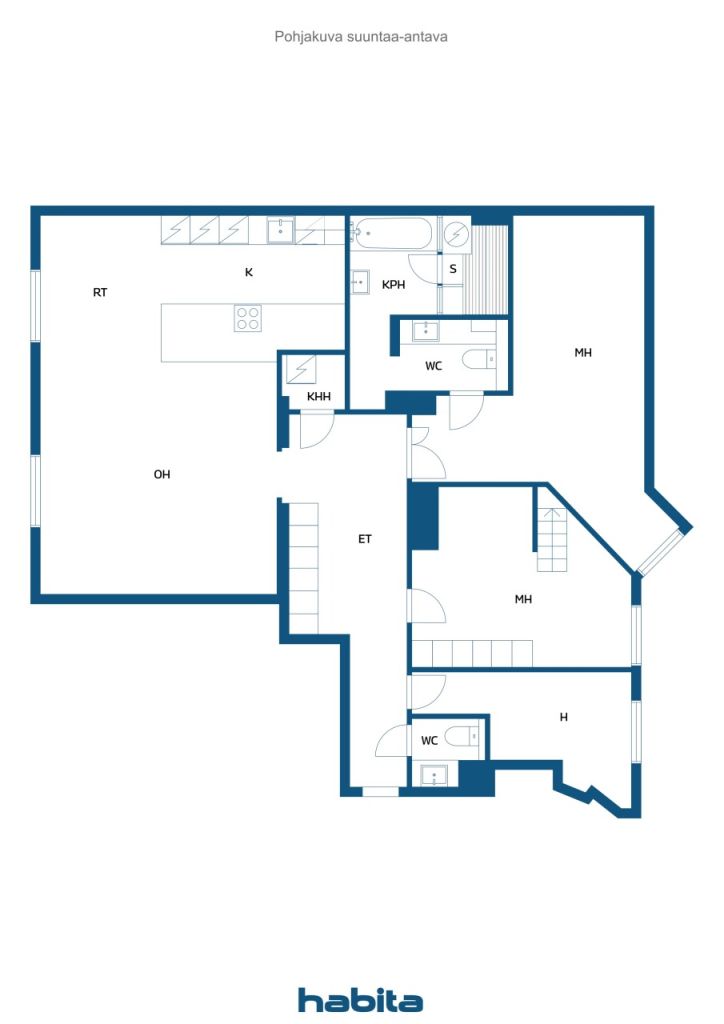
The spacious living room and open-plan kitchen form the heart of the home, offering plenty of room for family life and entertaining. The through-apartment layout is ideal for everyday family living, with three peaceful bedrooms overlooking the courtyard.
The elegant, spa-inspired bathroom features both a sauna and bathtub, while a second WC adds convenience to daily life.
Particular attention has been paid to healthy and low-emission materials throughout the renovation. The walls feature Cover Story’s plastic-free, water-based, emission-free and odourless paint, while the floor treatment has an M1 emission classification. The bathroom’s wooden surfaces are thermally treated without the use of chemicals. Lighting is provided by Plejd’s smart lighting system, conveniently controlled via an app.
The well-maintained housing company has recently commpleted its major plumbing renovation, and no major renovations are currently planned.
Experience the best of Punavuori living: acclaimed restaurants, stylish boutiques, cafés, schools and day-care facilities are all within easy walking distance. The waterfront, city centre and Helsinki’s vibrant cultural life are also close by.
A refined Helsinki home combining contemporary comfort, thoughtful materials and the unmistakable atmosphere of Punavuori.
Private viewings & further information:
Heidi Uotinen | +358 50 420 0012 | heidi.uotinen@habita.com






Unencumbered selling price
€1 090 000 (R 20 175 655)
Rooms
4
Bedrooms
3
Bathrooms
1
Living area
125 m²Basic details
| Listing number | 676062 |
|---|---|
| Unencumbered selling price | €1 090 000 (R 20 175 655) |
| Selling price | €874 031 (R 16 178 123) |
| Share of liabilities | €215 969 (R 3 997 531) |
| Share of liabilities can be paid off | Yes |
| Rooms | 4 |
| Bedrooms | 3 |
| Bathrooms | 1 |
| Toilets | 1 |
| Bathrooms with toilet | 1 |
| Living area | 125 m² |
| Measurements verified | No |
| Measurements based on | Articles of association |
| Floor | 2 |
| Residential floors | 1 |
| Condition | Good |
| Parking | Street parking |
| Spaces |
Living room
Open kitchen Bedroom Bathroom Sauna Toilet Hall |
| Views | Inner courtyard, Neighbourhood, City |
| Storages | Cabinet, Closet/closets, Attic storage |
| Floor surfaces | Parquet |
| Wall surfaces | Paint |
| Bathroom surfaces | Tile |
| Kitchen equipments | Induction stove, Refrigerator, Freezer, Separate oven |
| Bathroom equipments | Shower, Bathtub, Underfloor heating, Space for washing machine, Cabinet, Sink, Toilet seat, Mirror |
| Asbestos survey | The building was built before 1994 and an asbestos survey has not been performed. |
| Shares | 162 - 237 |
| Description | 4 room, open-plan kitchen, b/sauna |
| Additional information | Vacant possession three months after the completion of the sale, or as agreed. |
Building and property details
| Construction year | 1927 |
|---|---|
| Inauguration | 1927 |
| Floors | 5 |
| Lift | Yes |
| Roof type | Gable roof |
| Ventilation | Natural ventilation |
| Energy certificate class | E, 2018 |
| Heating | District heating |
| Building materials | Concrete |
| Roof materials | Sheet metal |
| Facade materials | Plaster |
| Renovations |
Doors 2025 (Done) Roof 2025 (Done) Pipelines 2025 (Done) Elevator 2024 (Done) Balconies 2017 (Done) Facade 2017 (Done) Other 2010 (Done) Heating 2008 (Done) Locks 2004 (Done) Sewers 1997 (Done) Telecommunications 1989 (Done) Windows 1988 (Done) Stairway 1987 (Done) Electricity 1985 (Done) Common areas 1983 (Done) |
| Common areas | Sauna, Club room |
| Manager | Pääovi Oy |
| Manager's contact info | Toni Haanpää, 050 326 6425 |
| Maintenance | Huoltoliike |
| Lot area | 2218 m² |
| Number of parking spaces | 20 |
| Number of buildings | 1 |
| Terrain | Flat |
| Road | No |
| Land ownership | Own |
| Planning situation | Detailed plan |
| Municipality engineering | Water, Sewer, Electricity, District heating |
Energy certificate class

Housing cooperative details
| Housing cooperative name | Asunto Oy Iso Roobertinkatu 36-40 |
|---|---|
| Year of foundation | 1926 |
| Number of shares | 3 200 |
| Number of dwellings | 76 |
| Area of dwellings | 4776 m² |
| Number of commercial spaces | 16 |
| Number of owned commercial spaces | 14 |
| Area of commercial spaces | 1017 m² |
| Area of owned commercial spaces | 900.7 m² |
| Rental income in year | 107 342,5 |
| Right of redemption | No |
Services
| Grocery store | 0.8 km |
|---|---|
| Restaurant | 0.5 km |
Public transportation access
| Tram | 0.1 km |
|---|---|
| Bus | 0.1 km |
Monthly fees
| Maintenance | 562,5 € / month (10 411,75 R) |
|---|---|
| Charge for financial costs | 1 387,76 € / month (25 687,13 R) |
| Water | 25 € / month (462,74 R) / person |
Purchase costs
| Transfer tax | 1,5 % |
|---|---|
| Registration fees | €92 (R 1 703) |
This is how the buying of your property starts
- Fill out the short form and we will arrange a meeting
- Our representative will contact you without delay and arrage a meeting.
Would you like to know more about this property?
Thank you for your contact request. We'll contact you promptly!