


Search by reference number



Single-family house, Markkulantie 21
01380 Vantaa, Kuusikko
Stone house in Kuusikko 8H, K, S


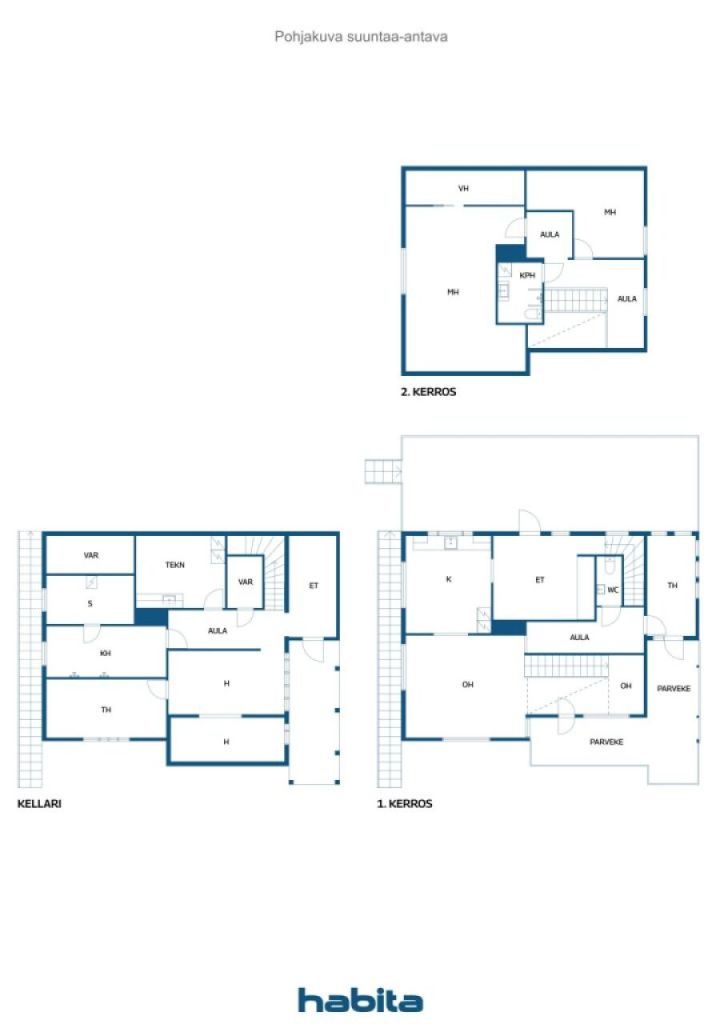
RARELY AVAILABLE! ATTENTION! ENTREPRENEURS, NEW FAMILIES, HOBBY FAMILIES Now a high-quality renovated stone house, with rooms and ample storage space, located in the popular Kuusikko residential area favored by families with children. The house was originally built in the 1950s, and in 2025, it will be updated with drainage systems, stormwater pipes, roof, building technology, domestic water pipes, sewers, electrical systems, and interior renovations. Total area 254 m², based on architect's floor area calculation (inspection measurement has not been conducted). Heating is an affordable and modern air/water heat pump system (VILP). Very high-quality materials. Special attention has been paid to lighting both inside and outside the house. The plot borders a park, which has a large sheltered terrace area. On the west side of the house, there is a large terrace balcony with open views to the west. Two parking spaces. Move-in ready! The builder specializes in renovation construction! Viewings are arranged separately. Possibility to trade for a smaller apartment!





Selling price
€495 000 (R 9 237 914)
Rooms
8
Bedrooms
4
Bathrooms
2
Living area
144 m²Basic details
| Listing number | 676001 |
|---|---|
| Selling price | €495 000 (R 9 237 914) |
| Rooms | 8 |
| Bedrooms | 4 |
| Bathrooms | 2 |
| Toilets | 3 |
| Bathrooms with toilet | 2 |
| Living area | 144 m² |
| Total area | 254 m² |
| Area of other spaces | 110 m² |
| Measurements verified | No |
| Measurements based on | Building plan |
| Floor | 1 |
| Residential floors | 3 |
| Condition | New |
| Vacancy from | IMMEDIATELY AVAILABLE |
| Parking | Parking space with power outlet |
| Spaces |
Kitchen
(East) Living room (West) Balcony (West) Terrace (East) Toilet Utility room Sauna Walk-in closet Bedroom (North) |
| Views | Yard, Backyard, Front yard, Park |
| Storages | Cabinet, Walk-in closet, Closet/closets |
| Telecommunications | Antenna |
| Floor surfaces | Ceramic tile, Vinyl flooring |
| Wall surfaces | Ceramic tile, Paint |
| Bathroom surfaces | Tile |
| Kitchen equipments | Induction stove, Refrigerator, Freezer, Cabinetry, Kitchen hood, Dishwasher, Separate oven |
| Bathroom equipments | Shower, Toilet seat |
| Utility room equipments | Washing machine connection |
| Additional information | The plot has been divided into four shares through a partition agreement. |
Building and property details
| Construction year | 2025 |
|---|---|
| Inauguration | 2025 |
| Floors | 3 |
| Lift | No |
| Roof type | Gable roof |
| Energy certificate class | A, 2018 |
| Heating | Radiant underfloor heating, Air-water heat pump |
| Building materials | Siporex |
| Roof materials | Sheet metal |
| Facade materials | Plaster |
| Property reference number | 92-64-56-4 |
| Maintenance | Omatoiminen |
| Lot area | 1991 m² |
| Number of parking spaces | 2 |
| Number of buildings | 1 |
| Terrain | Gentle slope |
| Road | Yes |
| Land ownership | Own |
| Planning situation | Detailed plan |
| Municipality engineering | Water, Sewer |
Energy certificate class

Services
| Grocery store | 1.4 km |
|---|---|
| Grocery store | 1.4 km |
| School | 0.1 km |
| Kindergarten | 0.1 km |
| Shopping center | 1.4 km |
Public transportation access
| Train | 1.5 km |
|---|---|
| Bus | 0.2 km |
Monthly fees
Purchase costs
| Transfer tax | 3 % |
|---|
This is how the buying of your property starts
- Fill out the short form and we will arrange a meeting
- Our representative will contact you without delay and arrage a meeting.
Would you like to know more about this property?
Thank you for your contact request. We'll contact you promptly!