


Search by reference number



Condominium, Hämeentie 2 a
00530 Helsinki, Hakaniemi
Arena Building Tower Apartment


All residents of Helsinki recognize this tower. Now it is possible to buy a home in it.
Rarely does a property come onto Helsinki's real estate market that is also part of the city's history.
The apartment located in the topmost tower of the iconic Arena building in Hakaniemi offers the opportunity to live in one of Helsinki's most famous landmarks. The building, designed by architect Lars Sonck, has been part of Helsinki's skyline for over a hundred years.
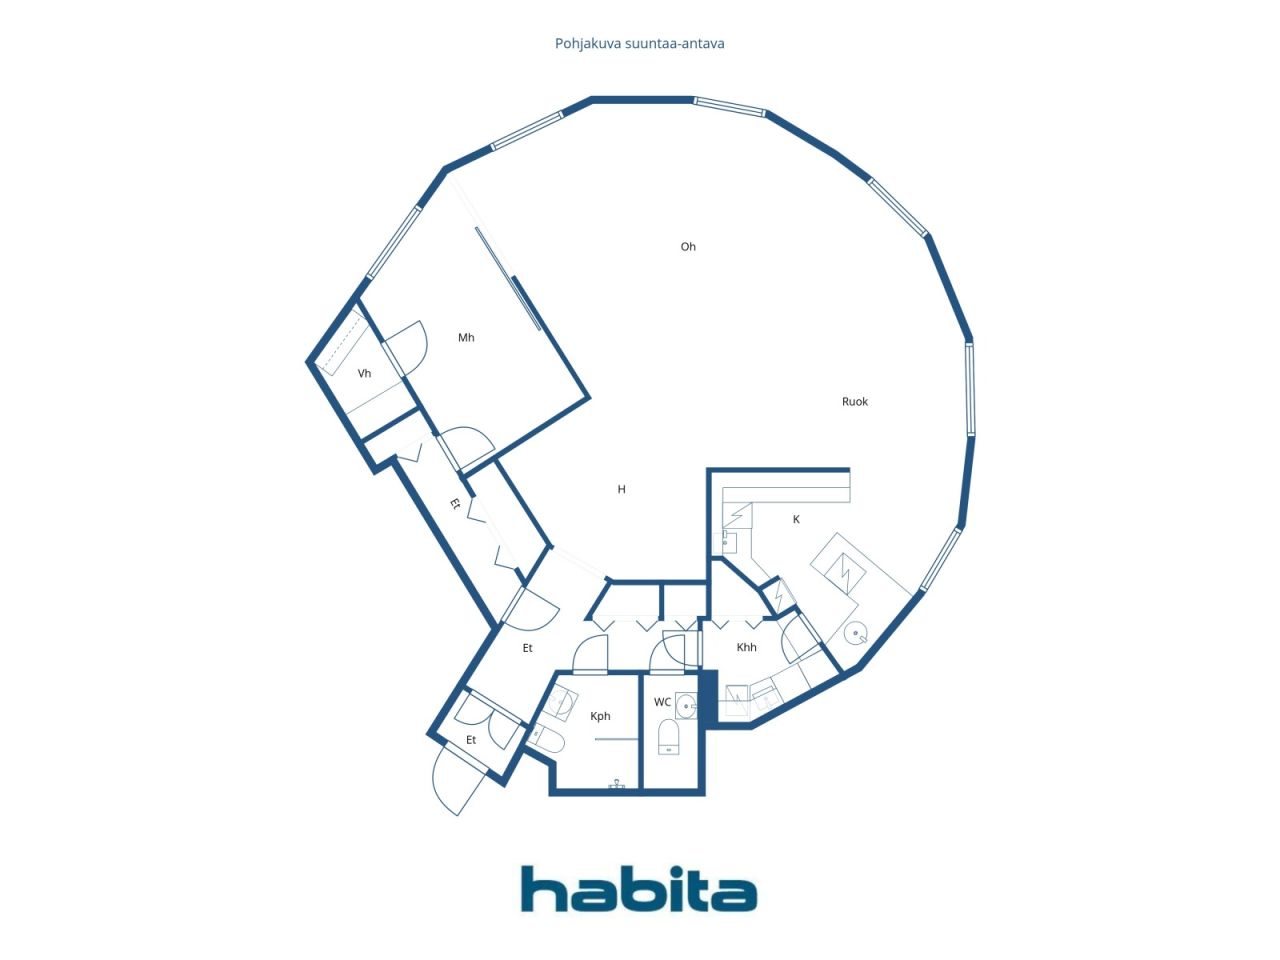
This apartment is anything but ordinary. Curved exterior walls, impressive round windows, and the tower's unique shape create an atmosphere that cannot be replicated in new construction. Daylight passes through the apartment from different directions, transforming the ambiance from morning to evening.
The heart of the home is a striking, salon-style living area, with the bedroom situated behind sliding doors. The kitchen and dining area are located on an elevated floor level as a separate, enclosed space, while maintaining an open connection to the spacious living area.
This is not merely an apartment – it is an opportunity to own a piece of Helsinki's history. Such homes are extremely rare on the market.
This home is intended for buyers who appreciate architecture, history, and exceptional living in Helsinki's most famous tower.





Unencumbered selling price
€893 000 (R 16 428 039)
Rooms
3
Bedrooms
1
Bathrooms
1
Living area
121 m²Basic details
| Listing number | 675731 |
|---|---|
| Unencumbered selling price | €893 000 (R 16 428 039) |
| Selling price | €888 757 (R 16 349 991) |
| Share of liabilities | €4 243 (R 78 048) |
| Share of liabilities can be paid off | Yes |
| Rooms | 3 |
| Bedrooms | 1 |
| Bathrooms | 1 |
| Toilets | 1 |
| Bathrooms without toilet | 1 |
| Living area | 121 m² |
| Measurements verified | No |
| Measurements based on | Articles of association |
| Floor | 7 |
| Residential floors | 1 |
| Condition | Satisfactory |
| Vacancy from | 2 months from the date of the transaction or as agreed in the contract. |
| Parking | Street parking |
| Is located on highest floor | Yes |
| Features | Air source heat pump |
| Spaces |
Bedroom
Living room Kitchen Den Hall Toilet Bathroom Walk-in closet |
| Views | City |
| Storages | Cabinet, Walk-in closet, Basement storage base |
| Telecommunications | Cable TV |
| Floor surfaces | Parquet, Ceramic tile |
| Wall surfaces | Wall paper, Paint |
| Bathroom surfaces | Tile |
| Kitchen equipments | Ceramic stove, Freezer refrigerator, Cabinetry, Kitchen hood, Dishwasher, Separate oven |
| Bathroom equipments | Shower, Cabinet, Sink, Mirrored cabinet |
| Utility room equipments | Washing machine connection, Washing machine, Sink |
| Inspections | Condition assessment (13 Feb 2026) |
| Asbestos survey | The building was built before 1994 and an asbestos survey has not been performed. |
| Shares | 6304-6382 |
| Description | 3h + k |
Building and property details
| Construction year | 1923 |
|---|---|
| Inauguration | 1923 |
| Floors | 7 |
| Lift | Yes |
| Roof type | Gable roof |
| Ventilation | Natural ventilation |
| Energy certificate class | Energy certificate is not required by law |
| Heating | District heating, Central water heating |
| Building materials | Brick, Concrete |
| Roof materials | Sheet metal |
| Facade materials | Brickwork siding |
| Renovations |
Facade 2026 (Upcoming) Renovation plan 2026 (Done) Roof 2024 (Done) Sewers 2023 (Done) Elevator 2019 (Done) Locks 2011 (Done) Heating 2011 (Done) Doors 2011 (Done) Facade 2010 (Done) Windows 2010 (Done) Pipelines 2005 (Done) |
| Common areas | Equipment storage, Sauna, Garbage shed |
| Manager | Retta Isännöinti Oy |
| Manager's contact info | Jyrki Pauloma 0102282000 |
| Maintenance | Huoltoyhtiö |
| Lot area | 2005 m² |
| Number of buildings | 1 |
| Terrain | Flat |
| Road | Yes |
| Land ownership | Own |
| Planning situation | Detailed plan |
| Municipality engineering | Water, Sewer, Electricity, District heating |
Housing cooperative details
| Housing cooperative name | Asunto oy Arena |
|---|---|
| Number of dwellings | 62 |
| Area of dwellings | 6256 m² |
| Number of commercial spaces | 1 |
| Rental income in year | 6 258,6 |
| Right of redemption | No |
Services
| Shopping center | 1 km |
|---|---|
| Grocery store | 0.1 km |
| Grocery store | 0.1 km |
| Restaurant | 0.1 km |
Public transportation access
| Metro | 0.1 km |
|---|---|
| Tram | 0.1 km |
| Bus | 0.1 km |
Monthly fees
| Maintenance | 433,3 € / month (7 971,19 R) |
|---|---|
| Charge for financial costs | 85,32 € / month (1 569,59 R) |
Purchase costs
| Transfer tax | 1,5 % |
|---|---|
| Registration fees | €92 (R 1 692) |
This is how the buying of your property starts
- Fill out the short form and we will arrange a meeting
- Our representative will contact you without delay and arrage a meeting.
Would you like to know more about this property?
Thank you for your contact request. We'll contact you promptly!