


Search by reference number



Townhouse, Marmoritie 2-4 ja 14
00710 Helsinki, Pihlajamäki
Spacious terraced house from Pihlajamäki


From the peaceful Marmoritie in Pihlajamäki, a end unit row house apartment is now for sale, combining brightness, functional layout, and comfortable living. This home is in excellent condition, and all surfaces are neat and well-maintained.
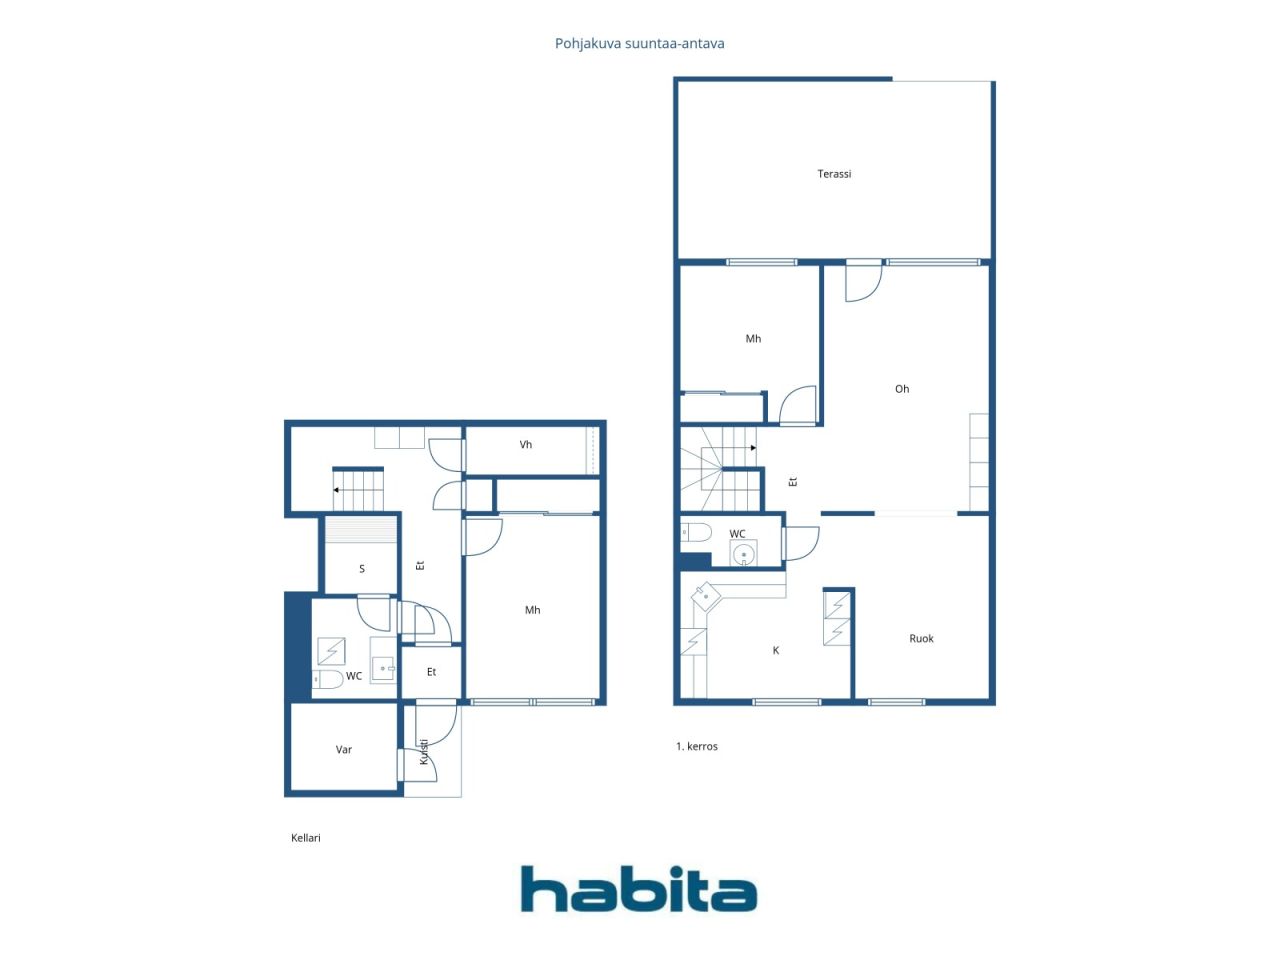
On the lower floor of the apartment, there is a spacious bedroom, a large walk-in closet, and a bathroom with a sauna area – a practical combination for everyday life and relaxation. Stairs lead to the upper floor, where the home's bright and spacious living area opens up. The high sloped ceiling adds a sense of spaciousness and character to the space. From the living room, there is access to a terrace where you can grill and enjoy the day.
The two rooms upstairs are currently used as a study and a dining hall, but they can easily be converted back into bedrooms as needed. The stylish kitchen comfortably accommodates a dining table, and the overall layout works excellently for both everyday life and social gatherings.
The sheltered and cozy courtyard of the housing company makes living especially pleasant. This home combines efficient use of space, brightness, and a peaceful location.






Unencumbered selling price
€239 000 (R 4 447 636)
Rooms
4
Bedrooms
3
Bathrooms
1
Living area
103.5 m²Basic details
| Listing number | 674979 |
|---|---|
| Unencumbered selling price | €239 000 (R 4 447 636) |
| Selling price | €239 000 (R 4 447 636) |
| Rooms | 4 |
| Bedrooms | 3 |
| Bathrooms | 1 |
| Toilets | 1 |
| Bathrooms with toilet | 1 |
| Living area | 103.5 m² |
| Measurements verified | No |
| Measurements based on | Articles of association |
| Floor | 1 |
| Residential floors | 2 |
| Condition | Good |
| Vacancy from | 2-3 months from the date of sale or as agreed in the contract |
| Parking | Parking space, Courtyard parking, Street parking |
| Features | Air source heat pump |
| Spaces |
Bedroom
Kitchen Living room Hall Toilet Bathroom Terrace Sauna Walk-in closet Outdoor storage |
| Views | Yard, Backyard, Front yard, Inner courtyard, Neighbourhood |
| Storages | Cabinet, Walk-in closet, Outdoor storage |
| Telecommunications | Cable internet |
| Floor surfaces | Parquet, Vinyl flooring |
| Wall surfaces | Paint |
| Bathroom surfaces | Tile |
| Kitchen equipments | Ceramic stove, Freezer refrigerator, Cabinetry, Kitchen hood, Dishwasher |
| Bathroom equipments | Shower, Washing machine connection, Space for washing machine, Bidet shower, Cabinet, Sink, Shower wall, Toilet seat, Mirrored cabinet |
| Asbestos survey | The building was built before 1994 and an asbestos survey has not been performed. |
| Shares | 4715-5076 |
| Description | 4 h, k, kph, s, wc, vh, terrace |
Building and property details
| Construction year | 1982 |
|---|---|
| Inauguration | 1982 |
| Floors | 2 |
| Lift | No |
| Roof type | Hip roof |
| Ventilation | Mechanical extract ventilation |
| Energy certificate class | D, 2018 |
| Heating | District heating, Air-source heat pump |
| Building materials | Wood, Concrete |
| Roof materials | Sheet metal, Felt |
| Facade materials | Concrete, Wood |
| Renovations |
Other 2025 (Done) Renovation plan 2025 (Done) Ventilation 2022 (Done) Underdrain 2021 (Done) Other 2020 (Done) Roof 2020 (Done) Locks 2019 (Done) Heating 2018 (Done) Water pipes 2014 (Done) Parking 2013 (Done) |
| Common areas | Equipment storage, Technical room, Garbage shed |
| Manager | Isännöinti Kiinteistö-Tahkola Oy |
| Manager's contact info | Janne Heliste 0207480006 |
| Maintenance | Kotikatu |
| Number of parking spaces | 57 |
| Number of buildings | 10 |
| Terrain | Gentle slope |
| Road | Yes |
| Land ownership | Rental |
| Land owner | Helsingin kaupunki |
| Rent per year | 36 432,12 € (677 978,29 R) |
| Rental contract ends | 31 Dec 2045 |
| Planning situation | Detailed plan |
| Municipality engineering | Water, Sewer, Electricity, District heating |
Energy certificate class

Housing cooperative details
| Housing cooperative name | Asunto Oy Helsingin Marmoritie 2-4 ja 14 |
|---|---|
| Number of dwellings | 46 |
| Area of dwellings | 4328.5 m² |
| Rental income in year | 11 694 |
| Right of redemption | No |
Services
| Shopping center | 1 km |
|---|---|
| Grocery store | 0.5 km |
| School | 1 km |
| Kindergarten | 0.2 km |
| Playground | 0.2 km |
Public transportation access
| Tram | 1.5 km |
|---|---|
| Bus |
Monthly fees
| Maintenance | 589,95 € / month (10 978,59 R) |
|---|---|
| Water | 22 € / month (409,41 R) / person |
| Parking space | 15 € / month (279,14 R) |
Purchase costs
| Transfer tax | 1,5 % |
|---|---|
| Registration fees | €92 (R 1 712) |
This is how the buying of your property starts
- Fill out the short form and we will arrange a meeting
- Our representative will contact you without delay and arrage a meeting.
Would you like to know more about this property?
Thank you for your contact request. We'll contact you promptly!