


Search by reference number



Apartamento, Ulappasaarentie 1
00980 Helsinki, Vuosaari
One-room apartment with large terrace balcony


2010 one-room apartment renovated with a large terrace balcony in Vuosaari.
Available is a functional one-room apartment located on its own plot in a housing company in an excellent location in Vuosaari. The special advantage of this terraced house home is an exceptionally large terrace balcony, which provides ample additional space for relaxation.
The apartment is neat and move-in ready. The bathroom was renovated by the housing company in 2019, and with minor updates to the surfaces and kitchenette, the home can easily be made even more fresh and personalized. The apartment is located on the first floor, but not at ground level.
The housing company has been actively maintained, and significant renovations such as facade, electrical, and domestic water renovations have been carried out over the years. Residents also have access to a swimming pool and a gym.
The location is excellent. The metro station, Columbus Shopping Center, swimming hall, gym, and the diverse services of Vuosaari are within walking distance. The nearby Punakivenpuisto offers lush outdoor recreational areas right at the doorstep.
This is a functional home suitable for personal use as well as an investment, and with minor updates, it can be tailored to one's own style.
Welcome to view! Call and arrange your own viewing time.
Additional information: www.habita.com/kohde/677614
Jornada de puertas abiertas: 4 oct. 2026
12:00 – 12:30
Primera jornada de puertas abiertas





Precio de venta no comprometido
EUR 98.000 ($ 4.437.382)
Habitaciones
1
Dormitorios
1
Baños
1
Util
31 m²Detalles básicos
| Número de listado | 677614 |
|---|---|
| Precio de venta no comprometido | EUR 98.000 ($ 4.437.382) |
| Precio de venta | EUR 93.595 ($ 4.237.939) |
| Reparto de las responsabilidades | EUR 4.405 ($ 199.443) |
| La parte de los pasivos se puede pagar | Si |
| Habitaciones | 1 |
| Dormitorios | 1 |
| Baños | 1 |
| Baños con inodoro | 1 |
| Util | 31 m² |
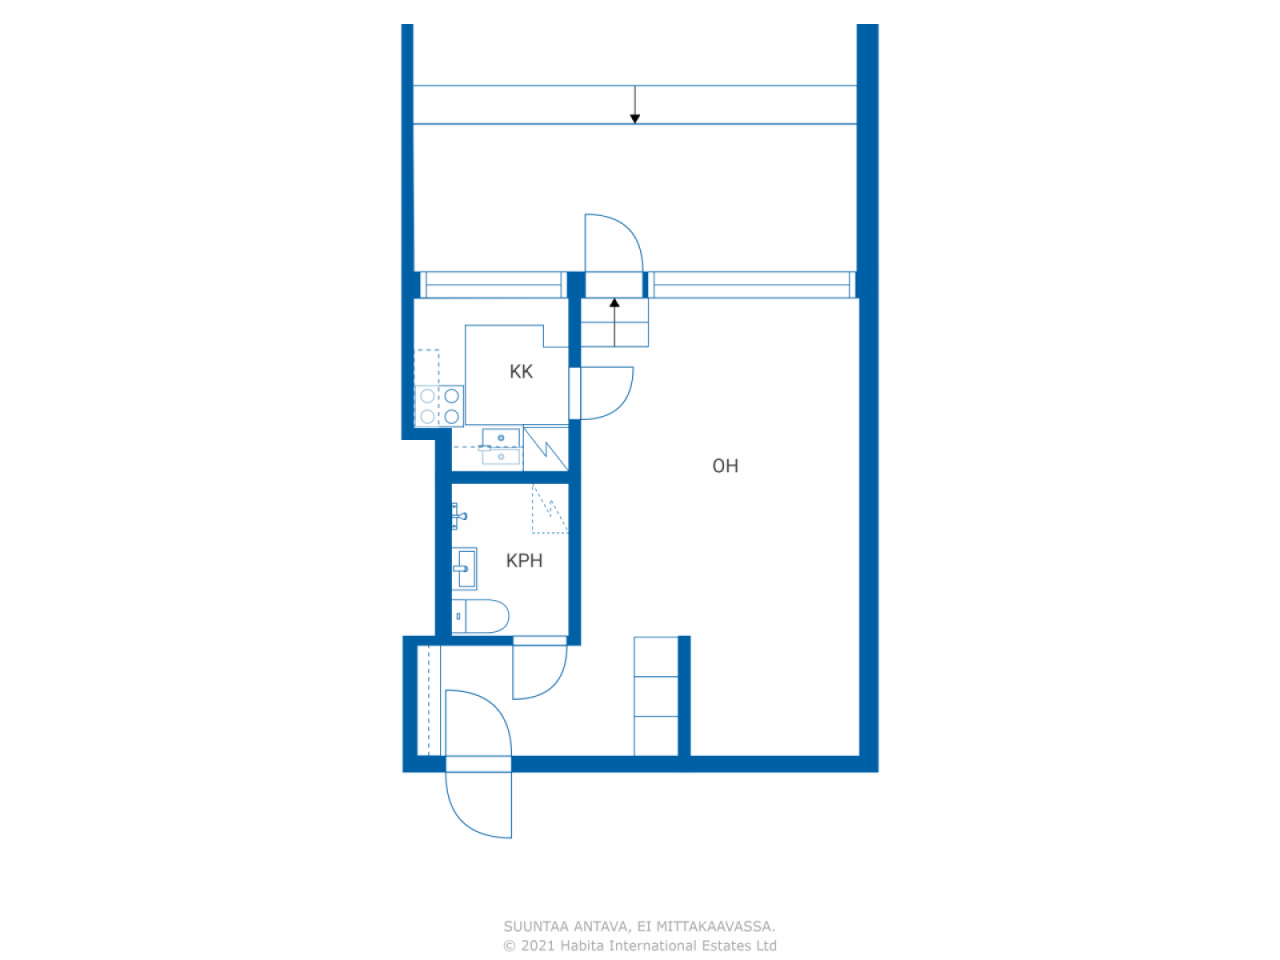
| Descripción de los espacios habitables | Living room, alcove, kitchenette, entrance hall and bathroom. |
| Descripción de otros espacios | Terrace balcony. |
| Medidas verificadas | No |
| Medidas basadas en | Artículos de asociación |
| Suelo | 1 |
| Plantas en edificio | 1 |
| Estado | Satisfactorio |
| Vacante desde | Immediately free |
| Aparcamiento | Aparcamiento en patio, Aparcamiento en la calle |
| Espacios |
Baño
Salón (Oeste) Recibidor Cocina americana (Oeste) Balcón (Oeste) |
| Vistas | Jardin, Vecinos, Cuidad |
| Almacenamientos | Armario/armarios, Almacenamiento en el sótano |
| Telecomunicaciones | Televisión por cable |
| Materiales de suelos | Parquet |
| Superficies de pared | Papel tapiz, Pintura |
| Materiales de baño | Azulejos |
| Electrodomésticos | Horno eléctrico, Frigorífico, Armarios, Campana |
| Equipamiento de baño | Duscha, Lavadero, Conexión para lavadora, Espacio para lavadora, Ducha-bidé, Vitrina, Baño, Pared de ducha, Inodoro, Vitrina con espejo |
| Inspección de amianto | El edificio fue construido antes de 1994 y no se ha realizado una inspección de amianto. |
| Comparticiones | 88611-88966 |
| Descripción | 1 room, kitchenette, alcove, bathroom, and terrace balcony |
Detalles de la propiedad y construcción
| Año de construcción | 1969 |
|---|---|
| Inauguración | 1969 |
| Plantas | 6 |
| Ascensor | Si |
| Tipo de tejado | Tejado plano |
| Ventilación | Ventilación de extracción mecánica |
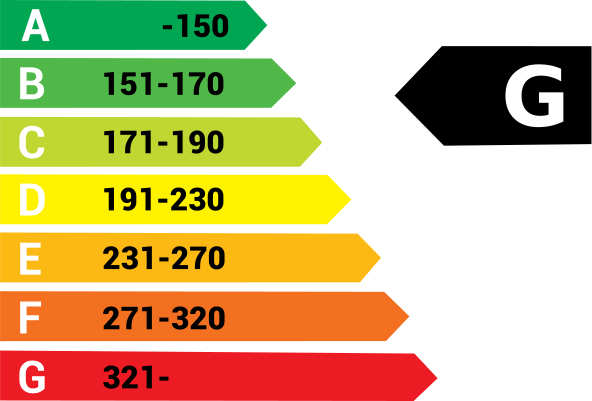
| Clase de certificado energético | G , 2013 |
| Calefacción | Calefacción urbana, Calefacción de agua central, Radiador |
| Materiales de construcción | Hormigón |
| Materiales del tejado | Chapa metálica |
| Materiales de facada | Homigon |
| Reformas |
Plan de reforma 2026 (Listo), The housing company has a Board of Directors’ statement on maintenance needs for the five years following the Annual General Meeting (12 February 2026). Techo 2026 (Próximamente disponible), Repairs to the roof of the lower building. Monitoring the condition of the roofs of the upper buildings and carrying out repairs as needed. The project is currently under review. An Extraordinary General Meeting is scheduled for October 2026. Techo 2024 (Listo), Roof repairs due to a leak in apartment L 205. 2012: Maintenance painting of the sheet metal roofing. Aparcamiento 2024 (Listo), EV charging available at parking spaces 1–8 and 35–49a. 2020: Six slow-charging points installed for electric and hybrid vehicles. 2016–2017: New parking spaces constructed. Jardín 2024 (Listo), Excavation work in the courtyard by Stairwell A (insulation damage). Balcones 2024 (Listo), Complaint regarding balcony drainage and subsequent repairs. 2001: Renovation of the terraces of the lower building. Ventilación 2024 (Listo), Cleaning and adjustment of the ventilation system. 2016: Replacement of 10 ventilation units and balancing of the system. 2010: Cleaning of the ventilation system. Otros 2023 (Listo), Repairs to damage in two apartments and bathroom repairs in two apartments. 2023: Renovation of the civil defence shelter. 2021: Repairs to the waterproofing at the central end sections of the upper buildings. 2019–2022: Renovation of bathrooms affected by water damage. 2011: Renovation of the exterior stairs of Buildings 1 and 3 and the entrance to the commercial premises. Jardín 2022 (Listo), Landscaping work at the entrance area between Buildings 1 and 3. 2016: Replacement of pole lights with LED fixtures. Tuberías de agua potable 2019 (Listo), -2021: Renewal of the domestic water pipes. Fachada 2019 (Listo), -2020: Façade renovation. Electricidad 2019 (Listo), --2021 Sähkösaneeraus Áreas comunes 2016 (Listo), -2017: Renovation of the lower sauna steam rooms. 2014: Renovation of the upper sauna in Building 1 (KL); six rentable storage units in the basement. 2013: Renovation of the upper sauna in Building 3 (AE). 2012: Renovation of the upper sauna in Building 1 (FJ). 2011: Renovation of the upper sauna in Building 3 (AE). 2003: Insulation of the cold-storage room ceiling in Stairwell J. Tuberías de saneamiento 2015 (Listo), Replacement of the subsided main sewer pipes in Building K–L. 2013: Sewer repairs at the J-end of the building. 2010–2012: Coating and lining of stormwater and wastewater sewer pipes. Jardín 2011 (Listo), 2012: Renovation of the planting areas on the east side of Building 3 and asphalting of the courtyard access road Ventanas 2011 (Listo), -2012: Renovation of windows and balcony doors. 2001: Windows on the east side (5th–6th floors). Calefacción 2010 (Listo), Balancing of the heating system and replacement of valves. 2008: Replacement of the heat exchanger. Drenaje del subsuelo 2010 (Listo), -2011: Waterproofing of the civil defence shelter (VSS) wall at the north end of Building 3 (AE) with bitumen membrane, and renewal of the perimeter drains. Escalera 2003 (Listo), Maintenance painting of the stairwells. |
| Zonas comunes | Trastero , Sauna, Gym, Piscina, Solarium, Lavandería |
| Gerente | Reilu isännöinti / Mia Ahonen |
| Información de contacto del gerente | mia.ahonen@reiluisannointi.fi p. 010 292 1992 |
| Mantenimiento | Huoltoyhtiö |
| Área de parcela | 20769 m² |
| Número de plazas de aparcamiento | 158 |
| Número de edificios | 3 |
| Terreno | Ladera |
| Calle | Si |
| Titularidad de los terrenos | Está en propiedad |
| Situación de planificación | Plan detallado |
| Ingeniería municipal | Agua, Alcantarilla, Electricidad, Calefacción urbana |
Clase de certificado energético
Detalles de la cooperativa de viviendas
| Nombre de cooperativa de viviendas | Asunto Oy Säästöniemi |
|---|---|
| Año de fundación | 1968 |
| Número de comparticiones | 112.160 |
| Candidad de apartamentos en edificio | 208 |
| Superficies de apartamentos | 11216 m² |
| Ingresos por renta en un año | 62.939 |
| Derecho de redención | No |
Servicios
| Centro comercial | 0.5 km |
|---|---|
| Club de salud | 0.2 km |
| Golf | 1 km |
| Tienda de comestibles | 0.1 km |
| Colegio | 0.1 km |
| Restaurante | 0.2 km |
| Playa | 1.3 km |
Acceso en transporte público
| Metro | 0.5 km |
|---|---|
| Autobús | 0.2 km |
Cuotas mensuales
| Mantenimiento | 249,2 € / mes (11.283,63 $U) |
|---|---|
| Cargo por gastos financieros | 17,8 € / mes (805,97 $U) |
| Agua |
15 € / mes (679,19 $U)
/ persona Advance water charge. Adjustment rates based on actual consumption: Cold water: €5.10/m³ Hot water: €10.35/m³ |
Costes de adquisición
| Impuesto de transferencia |
1,5 %
Paid at the closing. |
|---|---|
| Impuesto de transferencia |
EUR 92 ($ 4.166) (Estimación) As charged by the National Land Survey of Finland or the bank. |
Así comienza la compra de su propiedad
- Rellene el breve formulario y concertaremos una reunión.
- Nuestro representante se comunicará con usted sin demora y concertará una reunión.
¿Le gustaría saber más sobre esta propiedad?
Gracias por su solicitud de contacto. ¡Nos pondremos en contacto con usted lo antes posible!