


Search by reference number



Casa unifamiliar, Laaksotie 21
97700 Ranua
A big home in Ranua


This spacious detached house offers excellent conditions for a family that values spaciousness, practicality, and peaceful living close to services. The home features six rooms, a kitchen, a living room, and a sauna, providing ample space for both everyday life and togetherness.
Additionally, there is a separate room that can be used as a study, hobby, or guest room. The garage provides much-needed storage and parking space for daily convenience.
The proximity to Ranua's center makes everyday life smooth – services, schools, and other central functions are easily accessible. This home combines peaceful living with the convenience of being close to the city center. What’s more, Rovaniemi city centre, with all its amenities and transport links, is only about an hour’s drive away!





Precio de venta
EUR 85.000 ($ 3.923.740)
Habitaciones
6
Dormitorios
5
Baños
2
Util
210 m²Detalles básicos
| Número de listado | 676541 |
|---|---|
| Precio de venta | EUR 85.000 ($ 3.923.740) |
| Habitaciones | 6 |
| Dormitorios | 5 |
| Baños | 2 |
| Baños | 4 |
| Baños con inodoro | 1 |
| Util | 210 m² |
| Área total | 249 m² |
| Área de otros superficies | 39 m² |
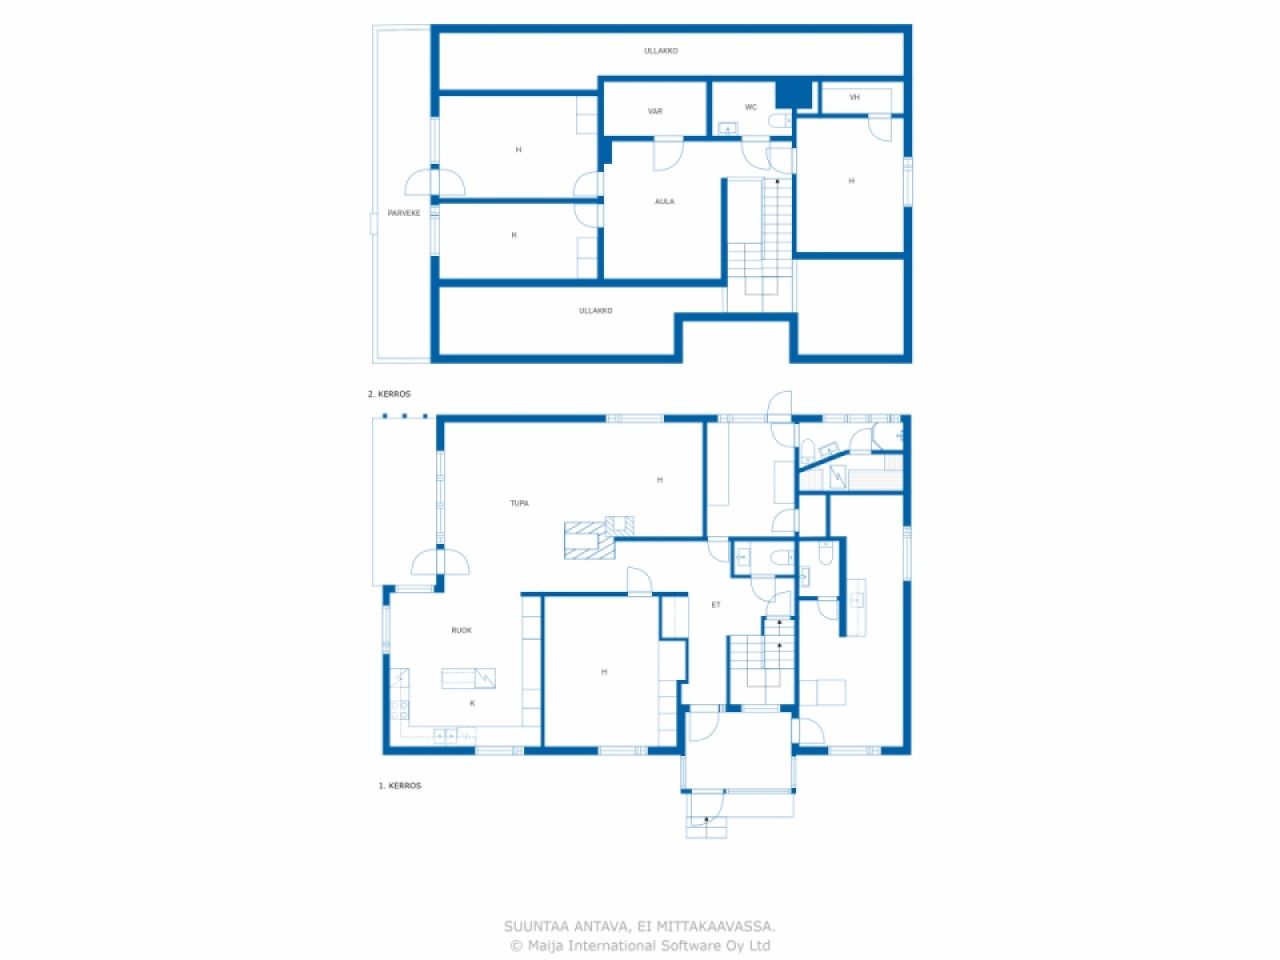
| Descripción de los espacios habitables | On the ground floor: entrance hall, hallway, living room, dining area, 2 kitchens, 2 bedrooms, utility room, sauna, bathroom with toilet, 2 separate toilets. On the first floor: 3 bedrooms, lounge, walk-in wardrobe, storage room, separate toilet. |
| Descripción de otros espacios | basement rooms. |
| Descripción de área | The floor areas are based on the building plans (30 July 1987), according to which the total flat area is 210 m² and the total floor area is 234 m² (according to a statement from the Building Control Department, the floor area is 213 m²). The basement area is based on the seller’s estimate. The area of the balcony is unknown. The areas have not been verified by measurement. Furthermore, the garage’s floor area, according to the building plans, is 31.5 m². |
| Medidas verificadas | No |
| Medidas basadas en | Plan de construcción |
| Suelo | 1 |
| Plantas en edificio | 2 |
| Estado | Satisfactorio |
| Vacante desde | Releases on 9/9/2026 |
| Aparcamiento | Aparcamiento en patio, Garaje |
| Características | Ventanas de triple, Chimenea |
| Espacios |
Cochera
(Norte) Sauna (Norte) |
| Vistas | Jardin, Patio trasero, Jardin delantero, Jardin privado, Jardin, Vecinos, Campo |
| Almacenamientos | Vitrina, Vestidor, Almacenamiento al aire libre |
| Telecomunicaciones | Fibra óptica |
| Materiales de suelos | Parquet, Laminado, Linoleo, Azulejo |
| Superficies de pared | Madera, Papel tapiz, Pintura |
| Materiales de baño | Azulejos |
| Electrodomésticos | Cocina de inducción, Frigorífico, Frigorífico, Armarios, Campana, Lavavajillas |
| Equipamiento de baño | Duscha, Baño, Pared de ducha, Inodoro |
| Equipamiento del cuarto de servicio | Conexión para lavadora |
| Inspecciones | Revisión de estado (30 nov. 2023), Heikki Luiro Engineering Office – Property condition survey for property sales |
| Inspección de amianto | El edificio fue construido antes de 1994 y no se ha realizado una inspección de amianto. |
Detalles de la propiedad y construcción
| Año de construcción | 1979 |
|---|---|
| Inauguración | 1979 |
| Plantas | 3 |
| Ascensor | No |
| Tipo de tejado | Tejado a dos aguas |
| Ventilación | Ventilación natural |
| Clase de certificado energético | E , 2018 |
| Calefacción | Calefacción eléctrica, Calefacción de agua central, Calefacción con chimenea o caldera, Radiador, Bomba de calor de agua |
| Materiales de construcción | Madera |
| Materiales del tejado | Chapa metálica |
| Materiales de facada | Paneles de enladrillado |
| Reformas |
Canal de ventilación 2024 (Listo), Chimney swept by a chimney sweep 12/2024 Tuberías de saneamiento 2024 (Listo), Connected to the municipal sewerage network Puertas exteriores 2024 (Listo), The front door has been replaced with a new one. Drenaje del subsuelo 2024 (Listo), The drainage pipes and storm drains have been re-laid. Techo 2024 (Listo), The eaves gutters and downpipes have been replaced. Otros 2024 (Listo), The wall ladders, roof ladders and walkways leading to the roof have been replaced. Fachada 2021 (Listo), The wooden parts of the walls and the eaves boarding have mostly been repainted, with the exception of the gable eaves and the boarding beneath the eaves. The window frames have been repainted on the outside. Otros 2017 (Listo), The kitchen floor was replaced as part of repairs following water damage (a leak from the dishwasher). The garage door was replaced. Techo 2010 (Listo), The tin roof has been fitted. Otros 2009 (Listo), The kitchen has been refurbished, including the fitted units. Calefacción 2007 (Listo), An electric boiler has been installed. Expansión 1986 (Listo), The upper floor and porch have been built; the garage in the basement has been taken out of use; and the living space above the basement has been converted into a separate studio flat, with an entrance from the porch. |
| Zonas comunes | Garaje |
| Ref. | 683-402-83-8 |
| Impuesto de Bienes Inmuebles anual |
374,64 €
17.294 $U |
| Área de parcela | 1364 m² |
| Número de edificios | 2 |
| Terreno | Piso |
| Calle | Si |
| Titularidad de los terrenos | Está en propiedad |
| Situación de planificación | Plan detallado |
| Derechos de construcción | 409.2 m² |
| Ingeniería municipal | Agua, Alcantarilla, Electricidad |
Clase de certificado energético

Servicios
| Tienda de comestibles |
0.7 km https://www.k-ruoka.fi/kauppa/k-market-hillamarket |
|---|---|
| Guardería |
1 km https://ranua.fi/varhaiskasvatus-ja-koulutus/varhaiskasvatus-ja-esiopetus/paivakodit-ja-esiopetuspaikat/ |
| Centro de salud |
1.8 km https://lapha.fi/ranuan-yhteystiedot |
Acceso en transporte público
| Aeropuerto |
88.5 km, It takes just over an hour to drive to Rovaniemi Airport! |
|---|
Cuotas mensuales
| Impuesto de propiedad | 374,64 € / año (17.294 $U) |
|---|---|
| Basura |
11,81 € / mes (545,17 $U)
(estimación)
The price for a one-off collection is €11.81 per month for a 240 litre bin. |
| Agua |
747,48 € / año (34.504,9 $U)
(estimación)
The charge per cubic metre for water is 1.41e/m³ and the charge per cubic metre for wastewater is 2.05e/m³ The basic charge for water and wastewater is a total of 12.05e/month |
| Calefacción |
353 € / mes (16.295,06 $U)
(estimación)
The current owners’ annual cost has been €4,236.03. |
Costes de adquisición
| Impuesto de transferencia |
3 %
The buyer is responsible for paying the transfer tax, submitting the relevant notification and applying for registration of title within six months of the date of the sale. |
|---|---|
| Notaría |
EUR 72 ($ 3.301) (Estimación) The notary’s fee is split equally between the seller and the buyer at the time of the transaction. (€143 in total) In addition, any travel and photocopying costs. |
| Tasas de registro |
EUR 172 ($ 7.940) Registration of title. The purchaser is responsible for applying for the registration of title and for the associated costs. |
Así comienza la compra de su propiedad
- Rellene el breve formulario y concertaremos una reunión.
- Nuestro representante se comunicará con usted sin demora y concertará una reunión.
¿Le gustaría saber más sobre esta propiedad?
Gracias por su solicitud de contacto. ¡Nos pondremos en contacto con usted lo antes posible!