


Search by reference number



Casa unifamiliar, Tarhurinkuja 29
90230 Oulu, Ranta-Kastelli
An Exceptional Riverside Residence in Ranta-Kastel


Set in one of Oulu’s most sought-after residential areas, just moments from the tranquil banks of the Oulujoki River, this refined and luxurious home presents a rare opportunity to enjoy elegant living in a truly serene setting. Expansive river views unfold from the home’s windows, creating a calming backdrop that evolves beautifully with the changing seasons.
The interiors combine high-quality, timeless materials with modern building technology, resulting in a harmonious and enduring living environment. The elevated living and dining areas enhance the sense of space and light, while a stylish fireplace brings warmth and atmosphere to the home during cooler evenings.
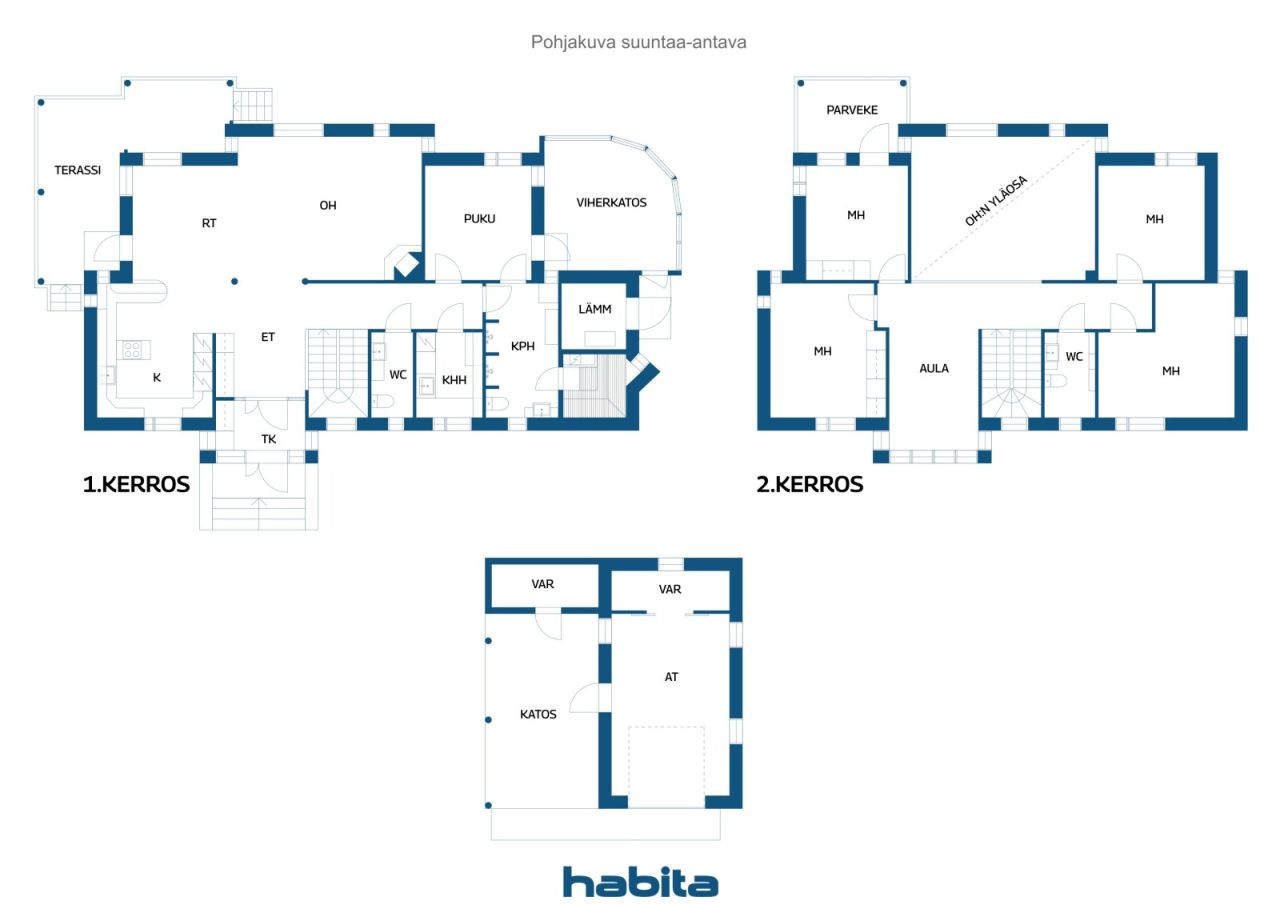
This striking two-storey stone-built residence offers both durability and comfort, with a thoughtfully designed layout that reflects careful consideration and impeccable taste. The overall ambiance is one of understated elegance and refined quality throughout.
Outdoor living is seamlessly integrated into the home’s design. A spacious glazed conservatory extends the living space and allows for year-round enjoyment, while generous terrace areas provide an ideal setting for relaxation and entertaining, all while overlooking the river. From your own backyard, the Oulujoki offers exceptional opportunities for leisure — whether swimming, paddleboarding, or kayaking. The ever-changing river landscape can also be enjoyed in complete comfort from within the home.
Set on its own private plot, the property includes a garage and benefits from energy-efficient geothermal heating. Technical systems have been thoughtfully updated, including the geothermal heat pump and ventilation system, ensuring ease of living and peace of mind for years to come.




Precio de venta no comprometido
EUR 880.000 ($ 39.606.763)
Habitaciones
6
Dormitorios
5
Baños
2
Util
181 m²Detalles básicos
| Número de listado | 675963 |
|---|---|
| Precio de venta no comprometido | EUR 880.000 ($ 39.606.763) |
| Precio de venta | EUR 880.000 ($ 39.606.763) |
| Habitaciones | 6 |
| Dormitorios | 5 |
| Baños | 2 |
| Baños | 3 |
| Baños con inodoro | 2 |
| Util | 181 m² |
| Medidas verificadas | No |
| Medidas basadas en | Documento de permiso de construcción |
| Suelo | 1 |
| Plantas en edificio | 2 |
| Estado | Bueno |
| Vacante desde | 2 months from the date of sale, or as agreed. |
| Aparcamiento | Cochera, Garaje |
| Características | Bomba de aire caliente, Recuperación de calor, Chimenea |
| Espacios |
Dormitorio
Cocina Salón Estudio Aseo Baño Balcón Terraza Terraza acristalada Sauna Cuarto de servicio Cochera |
| Vistas | Jardin, Patio trasero, Jardin delantero, Patio interior, Jardin privado, Jardin, Calle, Río, Aparcar |
| Almacenamientos | Vitrina |
| Telecomunicaciones | Fibra óptica |
| Materiales de suelos | Parquet, Azulejo |
| Superficies de pared | Pintura |
| Materiales de baño | Azulejos |
| Electrodomésticos | Cocina de inducción, Frigorífico, Frigorífico, Armarios, Campana, Lavavajillas, Horno separado, Horno microondas |
| Equipamiento de baño | Duscha, Inodoro |
| Equipamiento del cuarto de servicio | Conexión para lavadora |
| Comparticiones | 1-1000 |
| Descripción | 5 bebroom, 2 bath, sauna, carage |
| Información adicional | The kitchen, bathrooms, sauna, and utility room were renovated in 2016, at which time the home’s flooring was also replaced. |
Detalles de la propiedad y construcción
| Año de construcción | 2001 |
|---|---|
| Inauguración | 2001 |
| Plantas | 2 |
| Ascensor | No |
| Tipo de tejado | Tejado a dos aguas |
| Ventilación | Ventilación mecánica |
| Fundación | Hormigon |
| Clase de certificado energético | C , 2018 |
| Calefacción | Calefacción geotérmica, Calefacción por suelo radiante |
| Materiales de construcción | Siporex |
| Materiales del tejado | Chapa metálica |
| Materiales de facada | Escayola |
| Reformas |
Ventilación 2026 (Listo) Calefacción 2024 (Listo) Expansión 2002 (Listo) |
| Zonas comunes | Trastero, Habitación técnica, Garaje |
| Ref. | 564-22-110-3 |
| Gerente | Omatoiminen |
| Área de parcela | 916 m² |
| Número de plazas de aparcamiento | 4 |
| Número de edificios | 2 |
| Terreno | Piso |
| Calle | Si |
| Titularidad de los terrenos | Está en propiedad |
| Situación de planificación | Plan detallado |
| Ingeniería municipal | Agua, Alcantarilla, Electricidad |
Clase de certificado energético

Detalles de la cooperativa de viviendas
| Nombre de cooperativa de viviendas | Kiinteistö Oy Tarhurinkuja |
|---|---|
| Año de fundación | 1999 |
| Número de comparticiones | 1.000 |
| Candidad de apartamentos en edificio | 1 |
| Derecho de redención | No |
Cuotas mensuales
| Electricidad |
180 € / mes (8.101,38 $U)
Total electricity consumption in 2025: approximately 21,500 kWh |
|---|---|
| Otros |
956,35 € / año (43.043,1 $U)
Property tax |
Costes de adquisición
| Impuesto de transferencia | 1,5 % |
|---|
Así comienza la compra de su propiedad
- Rellene el breve formulario y concertaremos una reunión.
- Nuestro representante se comunicará con usted sin demora y concertará una reunión.
¿Le gustaría saber más sobre esta propiedad?
Gracias por su solicitud de contacto. ¡Nos pondremos en contacto con usted lo antes posible!