


Search by reference number



Villa, Ivane Meskhi
6000 Batumi
Your Dream Home in Batumi with Exclusive Amenities


Comfort Houses by Batumi Villas is a modern 2 and 3 level townhouses residential complex under construction, offering a new standard of residential comfort in Batumi.
The project harmoniously blends Mediterranean-inspired exterior architecture with Scandinavian interior aesthetics — clean lines, natural light, 2.8-meter ceiling heights on the first and second floors.
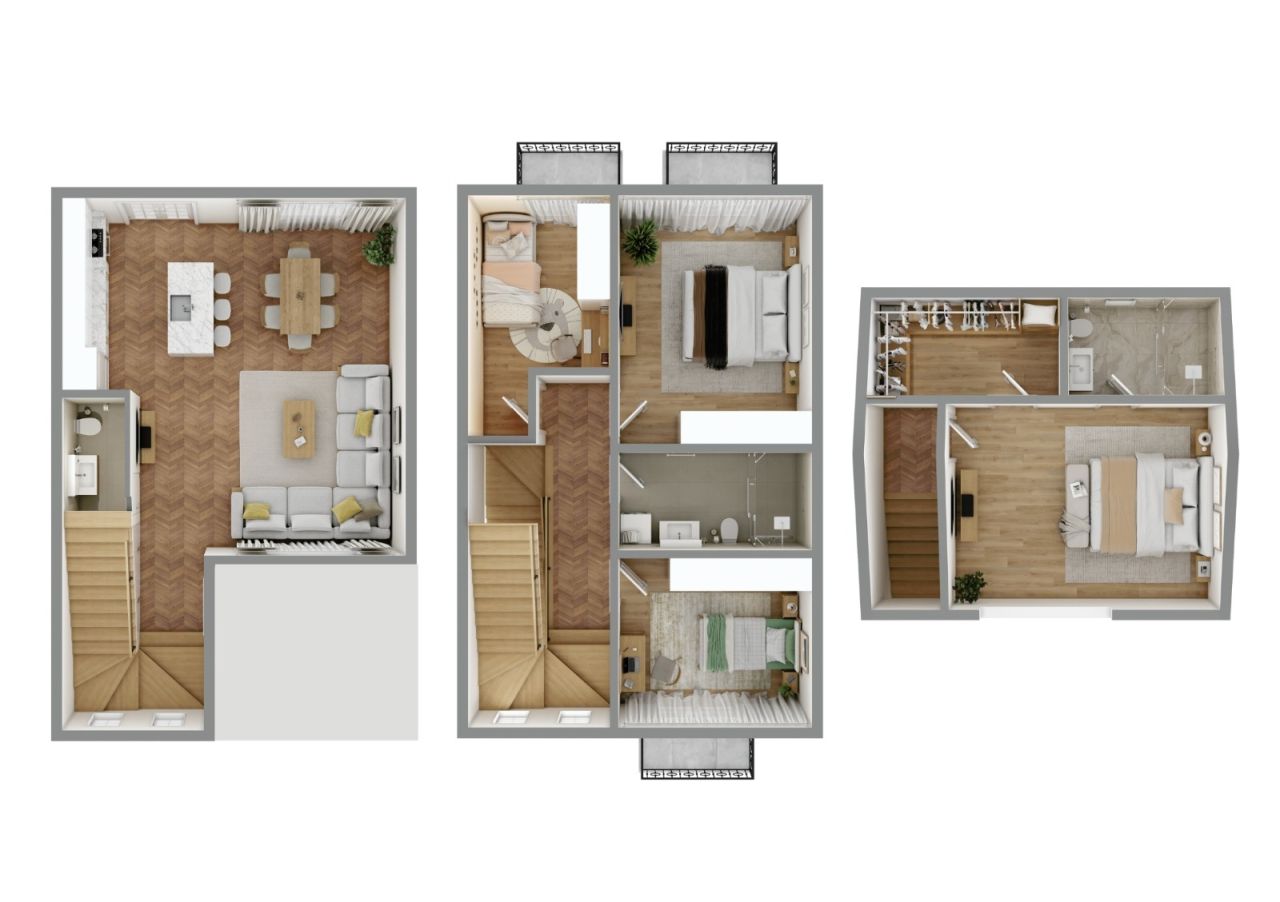
This particular townhouse features 168 m² of interior living space distributed across two levels, complemented by a 56 m² private backyard, bringing the total private area to approximately 190m² of personal living environment.
4 Bedroom townhouse includes:
• 4 bedrooms
• 2 full bathrooms + 1 guest toilet + dressing room
• Spacious living room combined with kitchen
• Private balconies
• Private landscaped backyard
• Attic in the third floor (It is not included in the price or living space)
The gated complex offers premium infrastructure:
Outdoor swimming pool, gym, mini-cinema, café, basketball court, children’s playground, BBQ gazebos, bicycle infrastructure, additional parking spaces, EV charging station, 24/7 security, and professional site management.
Strategically located:
• 3.5 km to the sea
• 2.5 km to the city center
• 1.5 km to Batumi International Airport
• 4 km to major shopping mall
• 6 km to Old Batumi
• 0.1 km bus station
• 0.1 km markets
Comfort Houses is ideal for permanent living, holiday residence, or rental investment in one of the most dynamic coastal cities on the Black Sea.







Selling price
$201,600
Rooms
5
Bedrooms
4
Bathrooms
3
Living area
1808.3 sq ftBasic details
| Listing number | 677921 |
|---|---|
| New construction | Yes |
| Selling price | $201,600 |
| Rooms | 5 |
| Bedrooms | 4 |
| Bathrooms | 3 |
| Living area | 1808.3 sq ft |
| Total area | 1334.7 sq ft |
| Area of other spaces | 602.8 sq ft |
| Description of living spaces | Total Interior Area: 168² • Ground Floor: 60 m² • Second Floor: 70 m² • Third floor - 38 m² Ground Floor – 60m² Ceiling height: 2.8 meters Functional entrance hall leading to a bright living room combined with kitchen area, guest toilet, internal staircase (ladder), direct access to the private backyard. The open-plan design ensures maximum natural light and efficient use of space, ideal for family gatherings and everyday comfort. Second Floor – 70m² Ceiling height: 2.8 meters Two spacious and one small bedrooms, each with its own balcony and with one full bathroom. Third floor with mansard - 38m² Ceiling height from 2 m to 3.2 m. One master bedroom with dressing room and bathroom. Side spaces less then 2 m is for additional storage space which is fully usable as a pantry/storage but is not included in the official living area or price — a significant functional benefit for homeowners. This level is designed for family living, offering privacy and comfortable proportions. |
| Description of other spaces | Private Plot Area: 110 m² • 56 m² Private Backyard • Approx. 60 m² Building footprint & entrance zone The 56 m² backyard offers: • Private relaxation area • BBQ and outdoor dining possibility • Landscaping potential • Safe play area for children • Opportunity for terrace or pergola installation In addition, residents benefit from: • Outdoor swimming pool • Gym & mini cinema • Café & social spaces • Basketball court • Children’s playground • BBQ gazebos • Bicycle parking & shared bicycles • Extra parking spaces • EV charging station • 24/7 security • On-site management |
| Area description | The project offers strategic accessibility combined with residential tranquility. Distances: • 3.5 km to the Black Sea coastline • 2.5 km to Batumi city center • 1.5 km to Batumi International Airport • 4.5 km to major shopping mall • 7 km to Old Batumi • 6 km to central business district • 4 km to Gonio Yacht & Marina The area provides quick access to main transport routes, educational facilities, retail centers, and recreational zones, making it suitable for both permanent residence and short-term rental demand. |
| Measurements verified | No |
| Measurements based on | Articles of association |
| Floor | 3 |
| Residential floors | 1 |
| Condition | New |
| Parking | Parking space, Parking space with power outlet, Electric car charging point |
| Is located on ground level | Yes |
| Assisted living residence | Yes |
| Features | Double glazzed windows |
| Views | Backyard, Front yard, Swimming pool |
| Storages | Attic storage |
| Floor surfaces | Concrete |
| Wall surfaces | Paint |
| Bathroom surfaces | Ceramic tile |
| Description | Comfort Houses – Mediterranean design, Scandinavian interiors, and modern amenities in the heart of Batumi. |
| Additional information | Buy a house for living with investment potential. 25% down payment + 0% installment up to 10 months. Just for one house - 50% down + 50% last payment. 3 conditions of repair:| White frame | Renovated | Turnkey | |
Building and property details
| Construction started | 2024 |
|---|---|
| Construction year | 2027 |
| Inauguration | 2027 |
| Floors | 3 |
| Lift | No |
| Roof type | Mansard roof |
| Foundation | Reinforced concrete |
| Energy certificate class | Energy certificate is not required by law |
| Heating | Underfloor heating |
| Building materials | Concrete |
| Roof materials | Sheet metal |
| Facade materials | Plaster |
| Common areas | Bicycle storage, Gym, Swimming pool, Parking hall |
| Lot area | 54379.3 sq ft |
| Number of parking spaces | 34 |
| Number of buildings | 30 |
| Terrain | Flat |
| Coastline | 11482.9 ft |
| Road | Yes |
| Land ownership | Own |
| Planning situation | General plan |
| Municipality engineering | Water, Sewer, Electricity, Gas |
Services
| Shopping center | 3.1 mi |
|---|---|
| School | 1.2 mi |
| Grocery store | 0.1 mi |
| University | 3.7 mi |
| Kindergarten | 0.6 mi |
| Playground | 0.1 mi |
| Hospital | 1.9 mi |
| Restaurant | 1.2 mi |
| Park | 0.1 mi |
| Horseback riding | 0.9 mi |
| Beach | 2.2 mi |
| City center | 1.9 mi |
| Swimming hall | 0.1 mi |
| Gym | 0.1 mi |
| Others |
0.1 mi, Mini-cinema |
Public transportation access
| Bus | 0.1 mi |
|---|---|
| Airport | 0.9 mi |
Monthly fees
| Maintenance | 252 $ / month |
|---|
Purchase costs
| Registration fees | $200 (Estimate) |
|---|
This is how the buying of your property starts
- Fill out the short form and we will arrange a meeting
- Our representative will contact you without delay and arrage a meeting.
Would you like to know more about this property?
Thank you for your contact request. We'll contact you promptly!