


Search by reference number

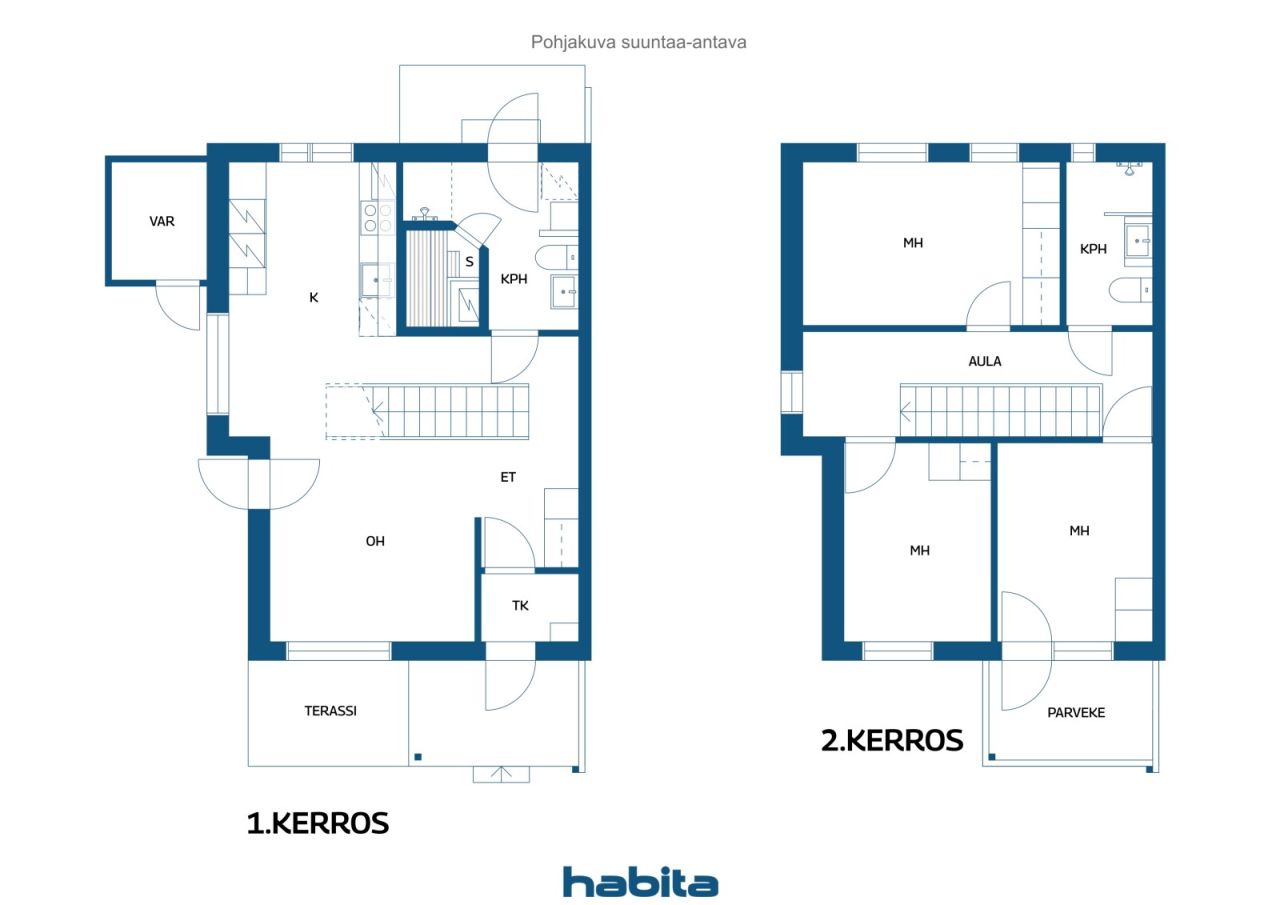


Townhouse, Staffaksenkuja 3
01300 Vantaa, Koivuhaka


Please contact the sales representative for further details on this property.





Unencumbered selling price
€334,000 ($373,961)
Rooms
4
Bedrooms
3
Bathrooms
2
Living area
1017.2 sq ftBasic details
| Listing number | 677907 |
|---|---|
| Unencumbered selling price | €334,000 ($373,961) |
| Selling price | €332,662 ($372,463) |
| Share of liabilities | €1,338 ($1,498) |
| Share of liabilities can be paid off | Yes |
| Rooms | 4 |
| Bedrooms | 3 |
| Bathrooms | 2 |
| Toilets | 2 |
| Bathrooms with toilet | 2 |
| Living area | 1017.2 sq ft |
| Measurements verified | No |
| Measurements based on | Articles of association |
| Floor | 1 |
| Residential floors | 2 |
| Condition | Good |
| Vacancy from | According to contract |
| Parking | Parking space with power outlet |
| Spaces |
Living room
Kitchen Bedroom Sauna Bathroom Den Hall Glazed balcony (Southwest) Terrace (Southwest) Outdoor storage |
| Views | Private courtyard, Garden, Neighbourhood, Nature, Park |
| Storages | Cabinet, Outdoor storage, Basement storage base |
| Telecommunications | Cable TV |
| Floor surfaces | Parquet, Linoleum |
| Wall surfaces | Paint |
| Bathroom surfaces | Tile |
| Kitchen equipments | Ceramic stove, Refrigerator, Freezer, Cabinetry, Kitchen hood, Dishwasher, Microwave |
| Bathroom equipments | Shower, Washing machine connection, Underfloor heating, Drying drum, Space for washing machine, Bidet shower, Cabinet, Sink, Shower wall, Toilet seat, Mirrored cabinet |
| Inspections |
Condition assessment
(Sep 23, 2026) Condition assessment (Sep 23, 2026) Condition assessment (Mar 15, 2018) Condition assessment (Jan 4, 2017) Condition assessment (Sep 26, 2016) |
| Shares | 3749-4750 |
Building and property details
| Construction year | 2006 |
|---|---|
| Inauguration | 2006 |
| Floors | 2 |
| Lift | No |
| Roof type | Gable roof |
| Ventilation | Mechanical extract ventilation |
| Energy certificate class | C, 2018 |
| Heating | District heating, Central water heating |
| Building materials | Wood, Concrete |
| Roof materials | Concrete tile |
| Facade materials | Brickwork siding |
| Renovations |
Renovation plan 2026 (Done) Parking 2025 (Done) Roof 2024 (Done) Other 2024 (Done) Ventilation 2021 (Done) Facade 2018 (Done) |
| Common areas | Garbage shed |
| Manager | TH-isännöinti Oy |
| Manager's contact info | Jani Hellsten p. 010 440 6420 |
| Maintenance | Huoltoyhtiö |
| Lot area | 35994.5 sq ft |
| Number of parking spaces | 14 |
| Number of buildings | 3 |
| Terrain | Flat |
| Road | Yes |
| Land ownership | Own |
| Planning situation | Detailed plan |
| Municipality engineering | Water, Sewer, Electricity, District heating |
Energy certificate class

Housing cooperative details
| Housing cooperative name | Asunto Oy Vantaan Puronranta |
|---|---|
| Number of shares | 10,000 |
| Number of dwellings | 10 |
| Area of dwellings | 10150.4 sq ft |
| Right of redemption | No |
Services
| Grocery store | 0.2 mi |
|---|---|
| School | 0.2 mi |
| Kindergarten | 0.5 mi |
| Shopping center | 2.4 mi |
Public transportation access
| Bus | 0.1 mi |
|---|---|
| Train | 1.2 mi |
| Tram | 0.1 mi |
Monthly fees
| Maintenance | 463.05 € / month (518.45 $) |
|---|---|
| Charge for financial costs | 56.7 € / month (63.48 $) |
| Water | 22 € / month (24.63 $) / person |
| Parking space | 12 € / month (13.44 $) |
Purchase costs
| Transfer tax | 1.5 % |
|---|---|
| Registration fees | €92 ($103) |
This is how the buying of your property starts
- Fill out the short form and we will arrange a meeting
- Our representative will contact you without delay and arrage a meeting.
Would you like to know more about this property?
Thank you for your contact request. We'll contact you promptly!