


Search by reference number



Condominium, Albertinkatu 9
00150 Helsinki, Punavuori
Stunning two-level attic apartment in Punavuori!


RARE OPPORTUNITY FOR SALE – BREATHTAKING ROOFTOP VIEWS TOWARDS JOHANNES CHURCH!
This distinctive attic apartment has a charming atmosphere. The Parisian-style rooftop views are in a class of their own – this is something you simply have to see and experience for yourself.
Direct elevator access to the apartment floor!
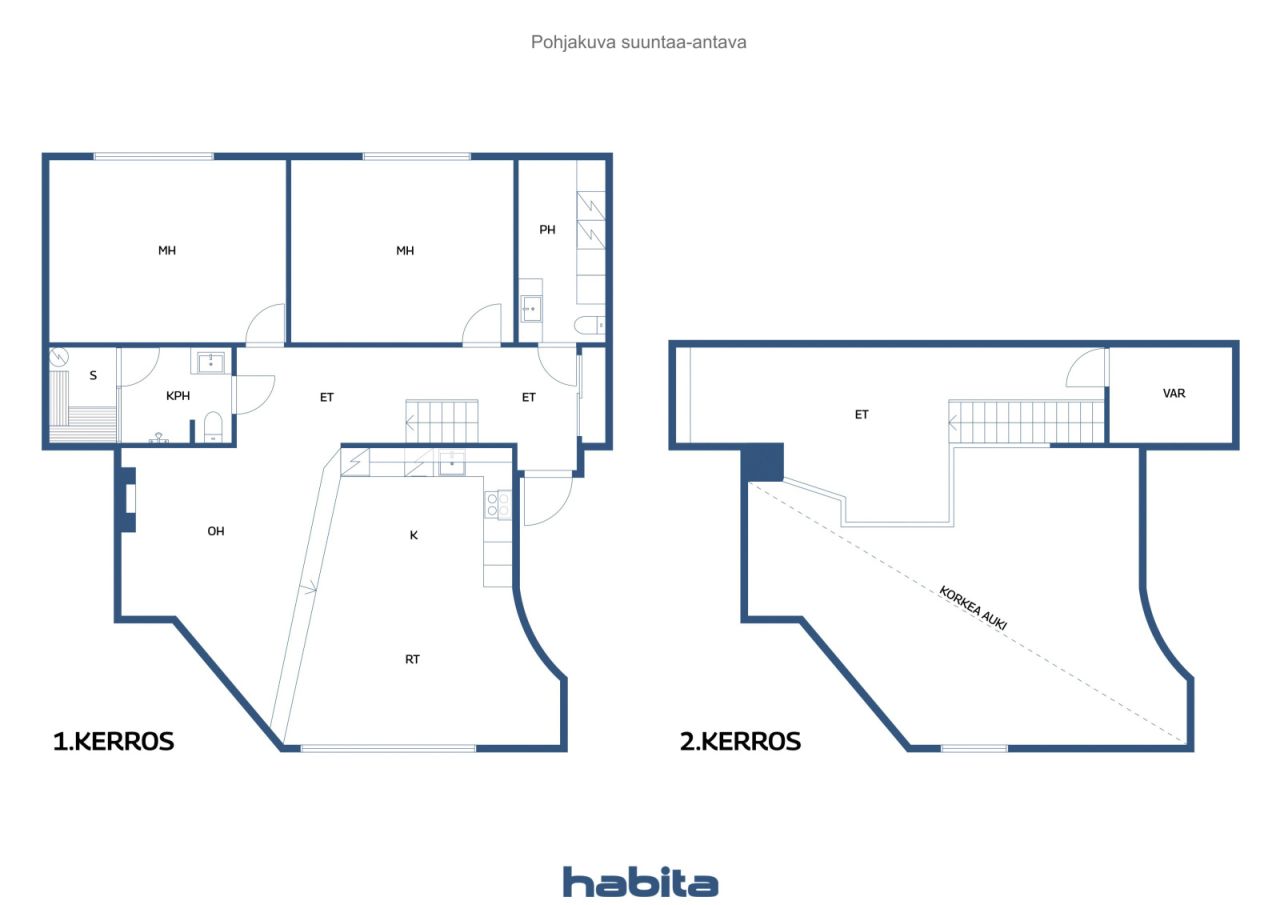
The heart of the home is a spacious open-plan kitchen, offering plenty of room for everyday living as well as entertaining larger groups. Adjoining the open-plan kitchen is a living room enhanced by a fireplace.
The apartment features two spacious bedrooms with beautiful arched windows, a luxurious bathroom with sauna, a separate utility room, and two WCs, all designed to make everyday life easy and comfortable.
And to top it all off, the absolute gem of the apartment is the 17.5 m² loft, which can be used perfectly as a bedroom, home office, or additional living space.
The well-maintained housing company has no major renovations currently on the horizon. The plumbing and electrical systems were renewed in 2010, the façades in 2011, the windows in 2015, and the roofs in 2011 and 2021.
If you are looking for a truly unique home in the heart of trendy Punavuori, could this be your new home? Let’s arrange a viewing and find out!
For further information and private viewings, please contact: Heidi Uotinen, +358 50 420 0012, heidi.uotinen@habita.com
Open house: Oct 4, 2026
15:00 – 15:40
First openhouse






Unencumbered selling price
€1,140,000 ($1,287,133)
Rooms
3
Bedrooms
2
Bathrooms
1
Living area
1415.5 sq ftBasic details
| Listing number | 677843 |
|---|---|
| Unencumbered selling price | €1,140,000 ($1,287,133) |
| Selling price | €1,138,011 ($1,284,887) |
| Share of liabilities | €1,989 ($2,246) |
| Share of liabilities can be paid off | Yes |
| Rooms | 3 |
| Bedrooms | 2 |
| Bathrooms | 1 |
| Toilets | 2 |
| Bathrooms with toilet | 1 |
| Living area | 1415.5 sq ft |
| Total area | 1603.8 sq ft |
| Area of other spaces | 188.4 sq ft |
| Measurements verified | No |
| Measurements based on | Articles of association |
| Floor | 6 |
| Residential floors | 2 |
| Condition | Good |
| Parking | Street parking |
| Is located on highest floor | Yes |
| Features | Air source heat pump, Fireplace |
| Spaces |
Living room
Bedroom Open kitchen Bathroom Sauna Utility room Toilet Loft |
| Views | Inner courtyard, City |
| Storages | Cabinet, Basement storage base |
| Floor surfaces | Parquet |
| Wall surfaces | Paint |
| Bathroom surfaces | Tile |
| Kitchen equipments | Induction stove, Freezer refrigerator, Cabinetry, Kitchen hood, Dishwasher, Separate oven, Microwave |
| Bathroom equipments | Washing machine connection, Underfloor heating, Space for washing machine, Cabinet, Sink, Toilet seat, Mirror |
| Utility room equipments | Washing machine connection, Sink |
| Inspections |
Condition assessment
(Jun 30, 2020) Condition assessment (Nov 20, 2019) |
| Asbestos survey | The building was built before 1994 and an asbestos survey has not been performed. |
| Shares | 124 - 127 |
| Description | 3-4r, open kitchen, bathroom/sauna |
Building and property details
| Construction year | 1929 |
|---|---|
| Inauguration | 1929 |
| Floors | 6 |
| Lift | Yes |
| Roof type | Gable roof |
| Ventilation | Natural ventilation |
| Energy certificate class | E, 2018 |
| Heating | District heating |
| Building materials | Rock |
| Roof materials | Sheet metal |
| Facade materials | Concrete |
| Renovations |
Renovation plan 2026 (Upcoming) Heating 2024 (Done) Facade 2024 (Done) Roof 2021 (Done) Ventilation 2020 (Done) Windows 2015 (Done) Doors 2014 (Done) Yard 2012 (Done) Locks 2012 (Done) Attic 2011 (Done) Elevator 2011 (Done) Pipelines 2010 (Done) |
| Common areas | Sauna |
| Manager | Isännöitsijätoimisto Fallenius Oy |
| Manager's contact info | Petri Auria, p. 050 548 5681 |
| Maintenance | Huoltoyhtiö |
| Lot area | 11442 sq ft |
| Number of buildings | 2 |
| Terrain | Flat |
| Road | Yes |
| Land ownership | Own |
| Planning situation | Detailed plan |
| Municipality engineering | Water, Sewer, Electricity, District heating |
Energy certificate class

Housing cooperative details
| Housing cooperative name | Asunto Oy Albertinkatu 9 |
|---|---|
| Number of shares | 134 |
| Number of dwellings | 59 |
| Area of dwellings | 31412.3 sq ft |
| Number of commercial spaces | 6 |
| Number of owned commercial spaces | 6 |
| Area of owned commercial spaces | 4197.9 sq ft |
| Rental income in year | 21,796 |
| Right of redemption | No |
Services
| Restaurant | 0.1 mi |
|---|---|
| Shopping center | 0.6 mi |
| Grocery store | 0.1 mi |
| Health club | 0.2 mi |
| Park | 0.2 mi |
| Beach | 0.6 mi |
| Marina | 0.4 mi |
| City center | 0.6 mi |
Public transportation access
| Tram | 0.2 mi |
|---|---|
| Metro | 0.6 mi |
| Train | 1 mi |
Monthly fees
| Maintenance | 749.55 € / month (846.29 $) |
|---|---|
| Charge for financial costs | 63.12 € / month (71.27 $) |
| Water | 20 € / month (22.58 $) / person |
Purchase costs
| Transfer tax | 1.5 % |
|---|---|
| Registration fees | €92 ($104) |
This is how the buying of your property starts
- Fill out the short form and we will arrange a meeting
- Our representative will contact you without delay and arrage a meeting.
Would you like to know more about this property?
Thank you for your contact request. We'll contact you promptly!