


Search by reference number



Semi-detached house, Miekkapolku 3
00740 Helsinki, Tapaninkylä
Well-renovated semi-detached two-room apartment


Beautifully renovated semi-detached two-room apartment in Tapaninkylä
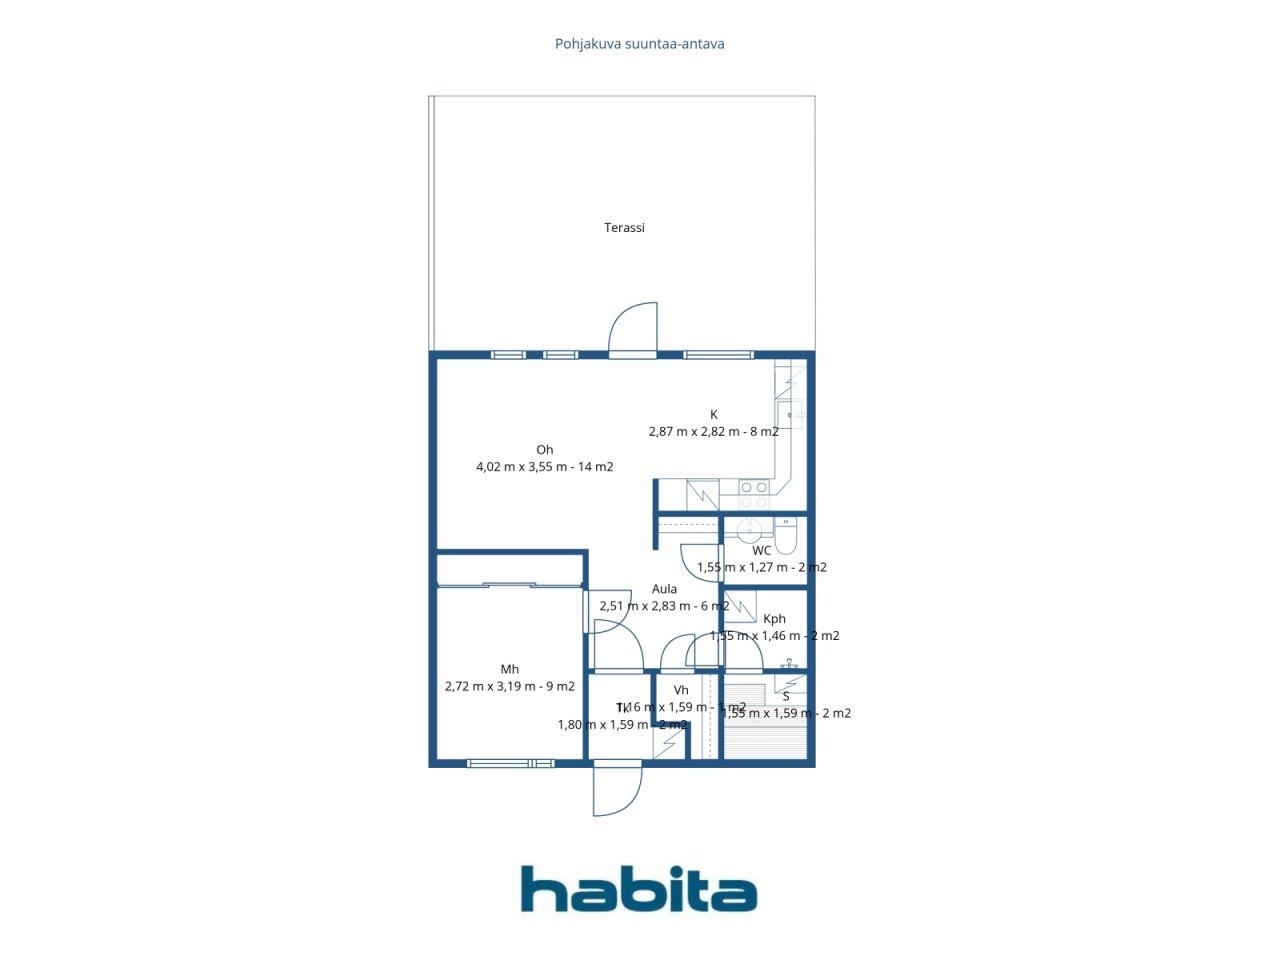
This is a home that is easy to fall in love with. The high-quality renovated semi-detached two-room apartment features stylish and uniform surfaces, a renovated kitchen, as well as a renovated bathroom and sauna. The wall tiles in the separate toilet have also been renewed. The overall impression is tidy, modern, and ready for a new home without the need for renovations. There is access from the living room to a terrace and a fenced, cozy yard.
An air source heat pump provides comfort throughout the year, and a private carport space is included in the package.
Tapaninkylä is a valued and cozy residential area. The housing company is small, communal, and peaceful.
Transportation connections are smooth both by car and public transport. From nearby bus stops, there are connections to Malmi, Puistola, and Tapanila train stations, from where travel continues quickly to various parts of the Helsinki metropolitan area. By car, it is convenient to reach the Ring Road III, Tuusula Highway, and Lahti Highway.
Excellent outdoor recreation areas and the services of Jumbo, Tammisto, and Malmi are nearby.
This is a place where you can stay for a long time, and properties like this are rarely on the market. Come and explore, and purchase this beautiful home for yourself!
Additional information about the property: www.habita.com/kohde/677712
Open house: Sep 27, 2026
14:00 – 14:30
First openhouse







Unencumbered selling price
€205,000 ($233,265)
Rooms
2
Bedrooms
1
Bathrooms
1
Living area
565.1 sq ftBasic details
| Listing number | 677712 |
|---|---|
| Unencumbered selling price | €205,000 ($233,265) |
| Selling price | €205,000 ($233,265) |
| Rooms | 2 |
| Bedrooms | 1 |
| Bathrooms | 1 |
| Toilets | 1 |
| Living area | 565.1 sq ft |
| Measurements verified | No |
| Measurements based on | Articles of association |
| Floor | 1 |
| Residential floors | 1 |
| Condition | Good |
| Vacancy from | Nov 1, 2026 |
| Parking | Carport, Street parking |
| Features | Air source heat pump, Boiler |
| Spaces |
Bedroom
(Southeast) Open kitchen Hall Sauna Bathroom Toilet Terrace (Northwest) Living room |
| Views | Yard, Backyard, Front yard, Private courtyard, Garden, Nature |
| Storages | Cabinet, Outdoor storage |
| Telecommunications | Antenna |
| Floor surfaces | Vinyl flooring |
| Wall surfaces | Paint |
| Bathroom surfaces | Tile |
| Kitchen equipments | Induction stove, Freezer refrigerator, Cabinetry, Kitchen hood, Dishwasher, Separate oven |
| Bathroom equipments | Shower, Washing machine connection, Underfloor heating, Space for washing machine, Bidet shower, Cabinet, Sink, Toilet seat, Mirrored cabinet |
| Asbestos survey | The building was built before 1994 and an asbestos survey has not been performed. |
| Shares | 4411-4930 |
| Description | 2h, kk, s, kph, wc, entrance hall, windbreak, terrace/yard |
| Additional information | HD readiness in the housing company's antenna system. Each apartment has one carport space. |
Building and property details
| Construction year | 1986 |
|---|---|
| Inauguration | 1986 |
| Floors | 1 |
| Lift | No |
| Roof type | Gable roof |
| Ventilation | Mechanical extract ventilation |
| Energy certificate class | D, 2018 |
| Heating | Electric heating, Air-source heat pump |
| Building materials | Wood |
| Roof materials | Sheet metal |
| Facade materials | Brickwork siding |
| Renovations |
Renovation plan 2026 (Done) Yard 2026 (Done) Other 2026 (Done) Other 2025 (Done) Ventilation 2025 (Done) Yard 2025 (Done) Electricity 2025 (Done) Ventilation 2024 (Done) Windows 2023 (Done) Yard 2019 (Done) Roof 2018 (Done) Flues 2018 (Done) Other 2009 (Done) Doors 2006 (Done) Other 2003 (Done) |
| Common areas | Storage |
| Manager | H&H Isännöinti Oy |
| Manager's contact info | Pauliina Wuorma, info@hhisannointi.fi |
| Maintenance | Omatoiminen |
| Lot area | 49923 sq ft |
| Number of parking spaces | 12 |
| Number of buildings | 8 |
| Terrain | Flat |
| Road | Yes |
| Land ownership | Own |
| Planning situation | Detailed plan |
| Municipality engineering | Water, Sewer, Electricity |
Energy certificate class

Housing cooperative details
| Housing cooperative name | Asunto Oy Miekkarivi |
|---|---|
| Number of shares | 8,180 |
| Number of dwellings | 12 |
| Area of dwellings | 8858.7 sq ft |
| Rental income in year | 720 |
| Right of redemption | No |
Monthly fees
| Maintenance | 131.25 € / month (149.35 $) |
|---|---|
| Water | 20 € / month (22.76 $) / person (estimate) |
| Electricity | 80 € / month (91.03 $) (estimate) |
| Parking space | 60 € / year (68.27 $) |
Purchase costs
| Transfer tax | 1.5 % |
|---|---|
| Registration fees | €92 ($105) |
This is how the buying of your property starts
- Fill out the short form and we will arrange a meeting
- Our representative will contact you without delay and arrage a meeting.
Would you like to know more about this property?
Thank you for your contact request. We'll contact you promptly!