


Search by reference number



Condominium, Weybridge Gardens
Dubai
Fully Furnished Studio in Weybridge Gardens


One of the most accessible entry points into Dubai real estate right now — and one of the smartest.
Aed 3,000 per month. That is your total monthly commitment after handover, while you own a fully furnished, fully equipped studio in one of Dubai's fastest-growing districts.
The tenant covers your installments.
Or you move in and pay less than the market rent for a comparable studio in the same area.
March 2026 is a measured entry point. Prices have corrected from late 2025 peaks. You are buying ahead of the Metro Blue Line completion and ahead of the Dlrc district reaching full maturity.
The Apartment
Weybridge Gardens 2, Dubailand.
Studio, fully furnished and fully equipped.
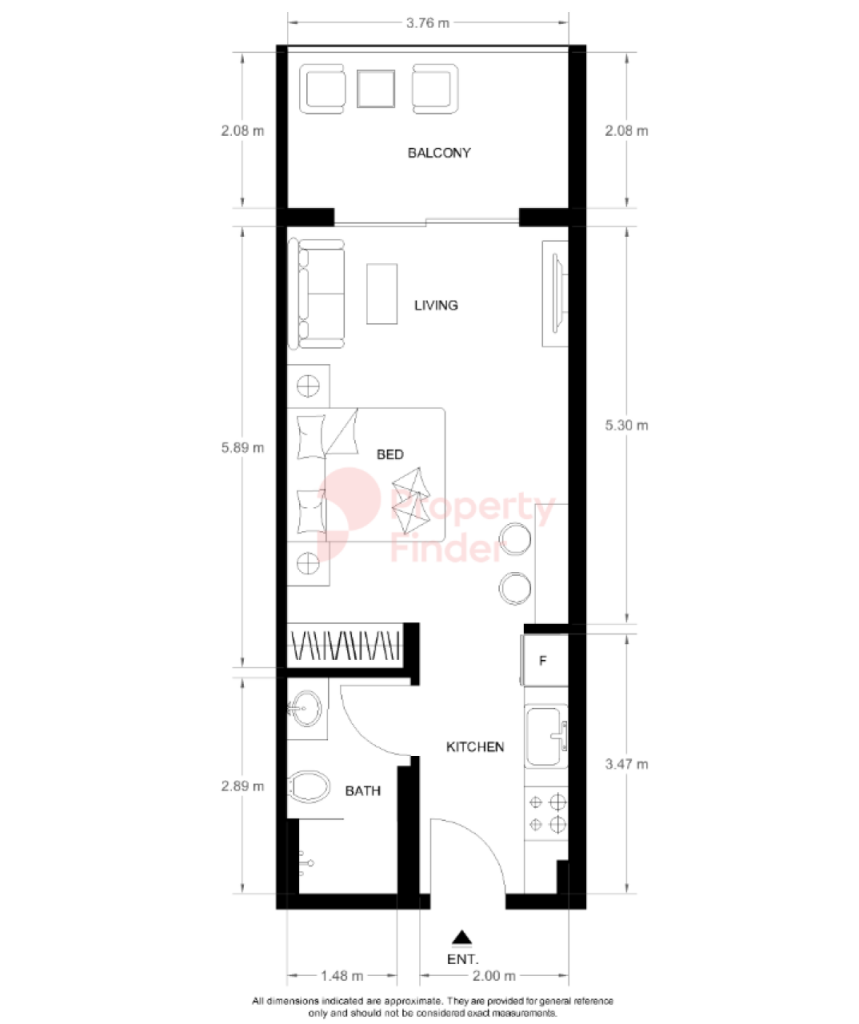
Total area 42 sqm — 34 sqm interior + 8 sqm balcony. Handover: July–August 2027.
Under active construction — 4th slab poured at listing date.
The interior is designed by Lud Studios under the Provence Edition concept — warm beige and lavender tones, natural wood cabinetry, light-tone flooring, sage green chevron tile bathroom with oval mirrors.
Open-Plan living and sleeping area 5.2×3.7m.
Fully equipped kitchen with island and marble-effect countertop.
Bathroom finished to European standard throughout.
Balcony 3.6×1.9m — outdoor seating area with lavender-planted borders.
Developer: — established 2012, active in Uk and Uae. Winner Arabian Property Awards 2023–2024 for Best Residential High-Rise Development Dubai. Winner Uk Property Awards 2023–2024 for Best Residential Development and Best Interior Show Home. Track record verifiable across delivered projects in both markets.



Selling price
AED 600,000 ($163,376)
Rooms
2
Bedrooms
1
Bathrooms
1
Living area
445 sq ftBasic details
| Listing number | 677695 |
|---|---|
| Selling price | AED 600,000 ($163,376) |
| Real estate permit number | 49323 |
| Rooms | 2 |
| Bedrooms | 1 |
| Bathrooms | 1 |
| Living area | 445 sq ft |
| Total area | 455 sq ft |
| Area of other spaces | 10 sq ft |
| Measurements verified | No |
| Measurements based on | Building plan |
| Floor | 17 |
| Residential floors | 1 |
| Condition | New |
| Parking | Parking space |
| Features | Double glazzed windows |
| Views | City |
| Storages | Cabinet, Wardrobe, Walk-in closet |
| Telecommunications | Optical fibre internet, Cable internet |
| Floor surfaces | Tile, Ceramic tile |
| Kitchen equipments | Gas stove, Oven, Freezer refrigerator, Dishwasher, Microwave |
| Bathroom equipments | Shower, Washing machine, Sink, Shower wall, Toilet seat |
Building and property details
| Construction year | 2026 |
|---|---|
| Inauguration | 2026 |
| Floors | 9 |
| Lift | No |
| Energy certificate class | A |
| Building materials | Wood, Concrete |
| Common areas | Sauna, Lobby, Gym, Swimming pool, Parking hall, Restaurant |
| Terrain | Flat |
| Road | Yes |
| Land ownership | Rental |
| Planning situation | General plan |
Monthly fees
Purchase costs
| Transfer tax | 4 % |
|---|
This is how the buying of your property starts
- Fill out the short form and we will arrange a meeting
- Our representative will contact you without delay and arrage a meeting.
Would you like to know more about this property?
Thank you for your contact request. We'll contact you promptly!