


Search by reference number



Condominium, Maistraatinkatu 5
00240 Helsinki, Länsi-Pasila
Bright one-bedroom apartment from West Pasila


Top floor corner apartment – large glazed balcony and views of Central Park
A truly tidy and bright two-room apartment in West Pasila, right next to Central Park. This top-floor corner unit offers peaceful living amidst lush scenery – yet only a walking distance from the services of Tripla and Pasila station.
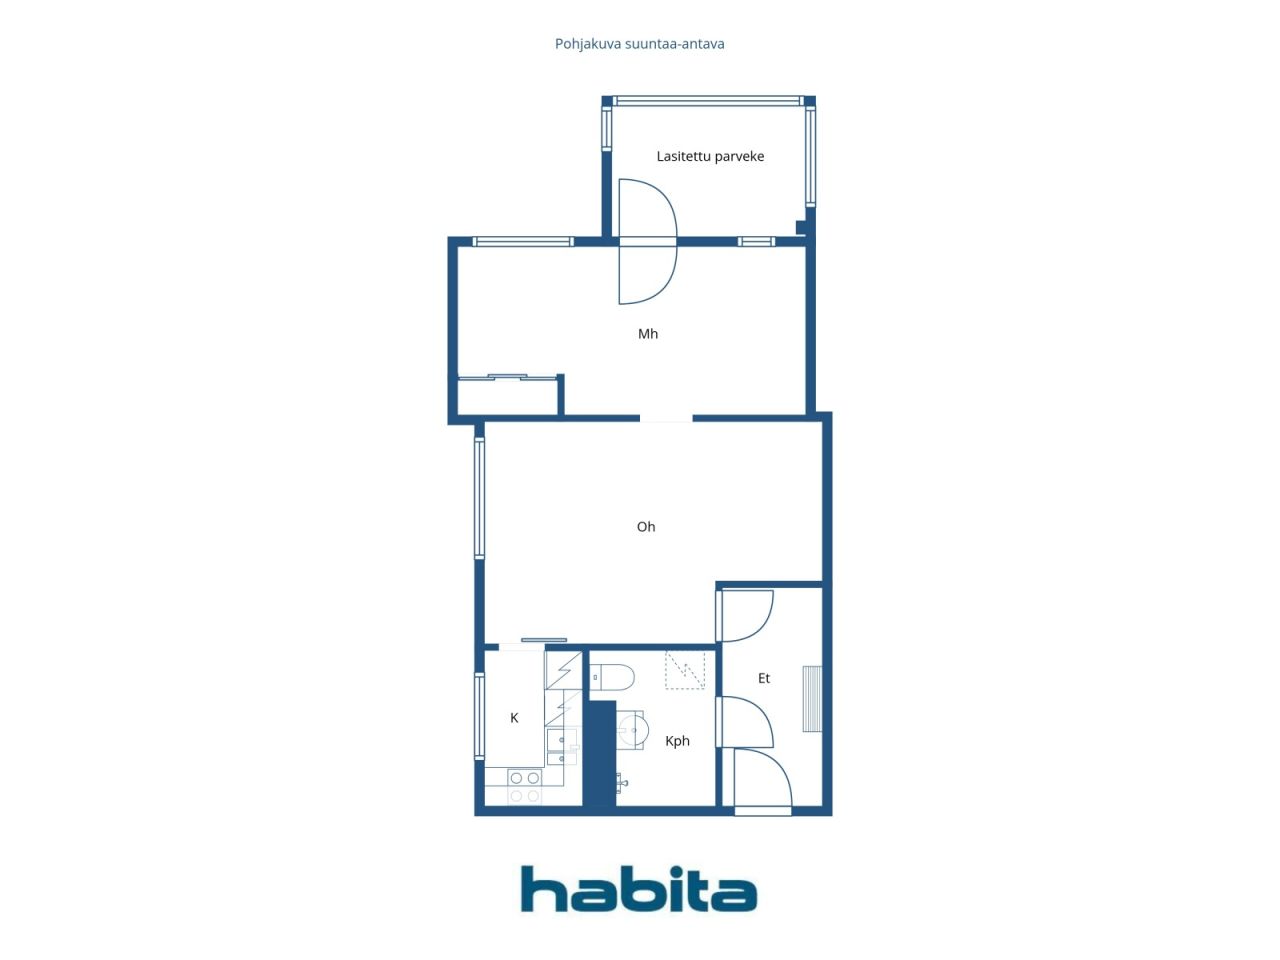
The apartment's reasonably sized entrance hall provides comfortable space for shoes and outerwear. The cozy living room offers ample space for both a sofa group and dining area. The compact kitchen has just been renovated and appliances replaced. The apartment's surfaces have been freshly painted, and laminate flooring has been installed.
The spacious bedroom easily accommodates a double bed and even a desk. From the bedroom, there is direct access to the true gem of the apartment – a large glazed balcony. Thanks to its top-floor location, the balcony offers a lush view towards Central Park. The glazing makes the balcony a comfortable additional room from late spring to autumn.
The location in West Pasila combines the city and nature in a remarkably pleasant way. The outdoor and sports routes of Central Park are right next door, and the comprehensive services, restaurants, and shops of Tripla Shopping Center are within walking distance. From Pasila station, you can quickly reach Helsinki city center, the airport, and other parts of the metropolitan area by train.
A tidy top-floor home, a large glazed balcony, and the greenery of Central Park – there are many good reasons to enjoy this two-room apartment.


Unencumbered selling price
€170,000 ($190,990)
Rooms
2
Bedrooms
1
Bathrooms
1
Living area
522 sq ftBasic details
| Listing number | 677237 |
|---|---|
| Unencumbered selling price | €170,000 ($190,990) |
| Selling price | €161,202 ($181,105) |
| Share of liabilities | €8,798 ($9,884) |
| Share of liabilities can be paid off | Yes |
| Rooms | 2 |
| Bedrooms | 1 |
| Bathrooms | 1 |
| Bathrooms with toilet | 1 |
| Living area | 522 sq ft |
| Measurements verified | No |
| Measurements based on | Articles of association |
| Floor | 3 |
| Residential floors | 1 |
| Condition | Good |
| Vacancy from | The subject is immediately available |
| Parking | Parking garage, Street parking |
| Features | Heat recovery |
| Spaces |
Bedroom
Living room Kitchenette Hall Bathroom Glazed balcony |
| Views | Yard, City |
| Storages | Cabinet, Basement storage base |
| Telecommunications | Cable TV |
| Floor surfaces | Laminate |
| Wall surfaces | Paint |
| Bathroom surfaces | Tile |
| Kitchen equipments | Induction stove, Freezer refrigerator, Cabinetry, Kitchen hood, Dishwasher |
| Bathroom equipments | Washing machine connection, Space for washing machine, Bidet shower, Cabinet, Sink, Toilet seat, Mirrored cabinet |
| Asbestos survey | The building was built before 1994 and an asbestos survey has not been performed. |
| Shares | 14744-14841 |
| Description | 2 hours + evening + early morning + late evening + early morning. |
Building and property details
| Construction year | 1985 |
|---|---|
| Inauguration | 1985 |
| Floors | 4 |
| Lift | No |
| Roof type | Flat roof |
| Ventilation | Mechanical extract ventilation |
| Energy certificate class | C, 2018 |
| Heating | District heating, Central water heating |
| Building materials | Concrete |
| Roof materials | Felt |
| Facade materials | Brickwork siding |
| Renovations |
Renovation plan 2026 (Done) Heating 2025 (Done) Roof 2023 (Done) Windows 2008 (Done) Facade 2007 (Done) Other 2007 (Done) Doors 2007 (Done) Locks 2006 (Done) Telecommunications 2006 (Done) |
| Common areas | Equipment storage, Sauna, Air-raid shelter, Drying room, Bicycle storage, Club room, Laundry room |
| Manager | Fluxio Isännöinti Oy |
| Manager's contact info | Esa Kling p. 010 339 0533 |
| Maintenance | Kiinteistöhuolto Varonen Oy |
| Lot area | 52011.2 sq ft |
| Number of buildings | 1 |
| Terrain | Flat |
| Road | Yes |
| Land ownership | Rental |
| Land owner | Helsingin kaupunki |
| Rent per year | 124,879.57 € (140,298.2 $) |
| Rental contract ends | Dec 31, 2045 |
| Planning situation | Detailed plan |
| Municipality engineering | Water, Sewer, Electricity, District heating |
Energy certificate class

Housing cooperative details
| Housing cooperative name | Asunto-Oy Winqvistinkatu 1 |
|---|---|
| Number of shares | 15,008 |
| Number of dwellings | 115 |
| Area of dwellings | 85255.6 sq ft |
| Number of owned commercial spaces | 4 |
| Area of commercial spaces | 5478.8 sq ft |
| Area of owned commercial spaces | 5478.8 sq ft |
| Rental income in year | 63,118.56 |
| Right of redemption | No |
Services
| Shopping center |
0.4 mi https://malloftripla.fi/ |
|---|---|
| Park | 0.1 mi |
| School | 0.1 mi |
| Kindergarten | 0.2 mi |
| Restaurant | 0.4 mi |
| Grocery store | 0.1 mi |
Public transportation access
| Train | 0.4 mi |
|---|---|
| Tram | 0.2 mi |
| Bus | 0.2 mi |
Monthly fees
| Maintenance | 333.2 € / month (374.34 $) |
|---|---|
| Charge for financial costs | 89.18 € / month (100.19 $) |
| Sauna | 20 € / month (22.47 $) |
Purchase costs
| Transfer tax | 1.5 % |
|---|---|
| Registration fees | €92 ($103) |
This is how the buying of your property starts
- Fill out the short form and we will arrange a meeting
- Our representative will contact you without delay and arrage a meeting.
Would you like to know more about this property?
Thank you for your contact request. We'll contact you promptly!