


Search by reference number



Single-family house, Tikiläntie 169
95635 Kaulinranta
Detached house in Ylitornio Kaulinranta | 2 bed...


This single-family house located on a 2,901 m² plot offers a functional setting for both permanent residence and leisure use. The peaceful location in Kaulinranta combines proximity to the Tornio River.
The house has been well maintained over the years. The roof, exterior cladding, windows, and ground-source heat pump system have been replaced or serviced, supporting comfort and energy efficiency. The ground-source heat pump keeps heating costs moderate.
The yard features a garage/storage building and a separate storage shed, providing ample storage and recreational space. The spacious plot allows for versatile yard use. There is enough space for a vegetable garden, relaxation areas, and children's play.
The tranquil location and spacious plot make the property suitable for both permanent living and leisure use. The Tornio River and its outdoor and fishing opportunities are located very nearby.
Additional information available upon inquiry.

Jorma Salmela





Selling price
€69,000 ($80,177)
Rooms
3
Bedrooms
2
Bathrooms
1
Living area
1248.6 sq ftBasic details
| Listing number | 676351 |
|---|---|
| Selling price | €69,000 ($80,177) |
| Rooms | 3 |
| Bedrooms | 2 |
| Bathrooms | 1 |
| Toilets | 2 |
| Living area | 1248.6 sq ft |
| Total area | 1453.1 sq ft |
| Area of other spaces | 204.5 sq ft |
| Measurements verified | No |
| Measurements based on | Information given by owner |
| Floor | 1 |
| Residential floors | 2 |
| Condition | Good |
| Vacancy from | According to contract |
| Parking | Parking garage |
| Spaces |
Sauna
(North) Garage (North) |
| Views | Yard, Countryside, Nature |
| Storages | Cabinet, Walk-in closet, Outdoor storage |
| Floor surfaces | Laminate |
| Wall surfaces | Paint |
| Bathroom surfaces | Tile |
| Kitchen equipments | Ceramic stove, Freezer refrigerator, Cabinetry, Kitchen hood, Dishwasher |
| Bathroom equipments | Shower, Washing machine connection, Underfloor heating |
| Asbestos survey | The building was built before 1994 and an asbestos survey has not been performed. |
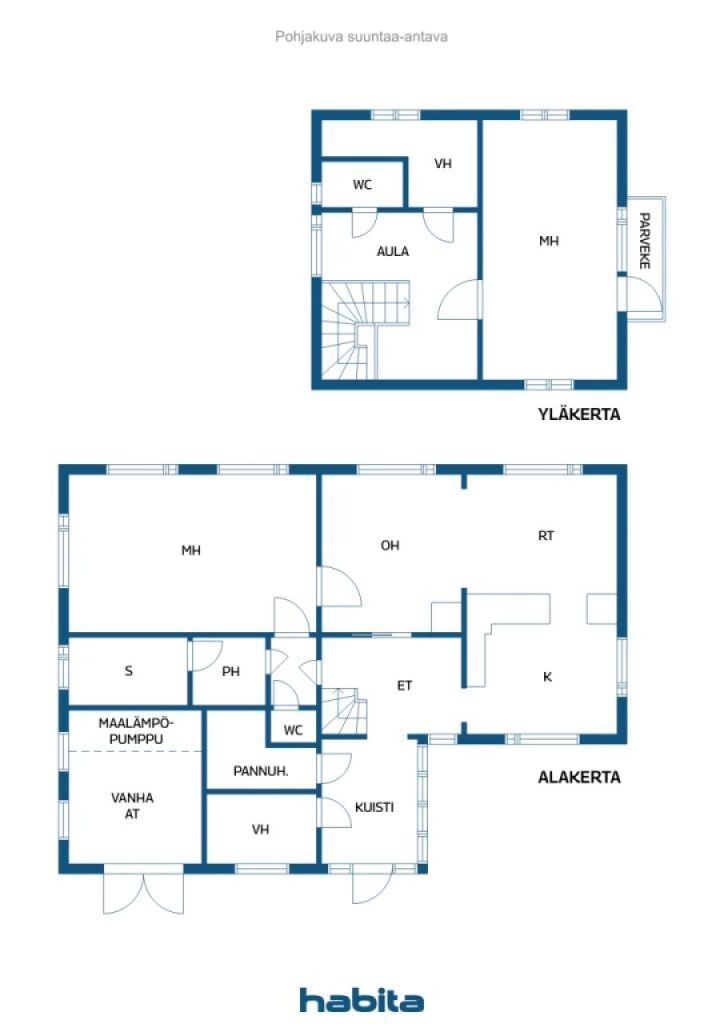
| Description | and, k, rt, oh, 2 mh, ph, 2 wc, s, 2 vh + balcony |
| Additional information | You can get the condition inspection report (17.7.2023) by asking |
Building and property details
| Construction year | 1952 |
|---|---|
| Inauguration | 1952 |
| Floors | 2 |
| Lift | No |
| Roof type | Gable roof |
| Ventilation | Natural ventilation |
| Energy certificate class | No energy certificate required by law |
| Heating | Central water heating, Geothermal heating, Underfloor heating |
| Building materials | Wood |
| Roof materials | Sheet metal |
| Renovations |
Roof 2022 (Done) Roof 2018 (Done) Facade 2018 (Done) Other 2017 (Done) Windows 2013 (Done) Heating 2010 (Done) Roof 2010 (Done) Other 2006 (Done) Other 2000 (Done) Doors 1990 (Done) Windows 1990 (Done) Other 1990 (Done) Expansion 1986 (Done) Expansion 1968 (Done) |
| Property reference number | 976-404-19-3 |
| Lot area | 31226.1 sq ft |
| Number of buildings | 3 |
| Terrain | Flat |
| Road | Yes |
| Land ownership | Own |
| Planning situation | General plan |
| Municipality engineering | Water, Sewer, Electricity |
Monthly fees
| Street | 100 € / month (116.2 $) (estimate) |
|---|---|
| Property tax | 160 € / year (185.92 $) |
| Electricity | 0 € / year (0 $) (estimate) |
Purchase costs
| Transfer tax | 3 % |
|---|
This is how the buying of your property starts
- Fill out the short form and we will arrange a meeting
- Our representative will contact you without delay and arrage a meeting.
Would you like to know more about this property?
Thank you for your contact request. We'll contact you promptly!