


Search by reference number



Condominium, Eino Leinon katu 2
00250 Helsinki, Taka-Töölö
A one-room apartment was renovated in a Jugends...


A studio apartment on the top floor of a beautiful Art Nouveau house with good transportation connections is seeking a new owner—for a child's study residence, a city base, or a rental apartment.
The room opens to the courtyard side, so traffic does not disturb. The large green trees in the courtyard maintain a connection to nature.
Cultural and sports facilities are excellent (in addition to parks, nearby are the National Theatre, Group Theatre, Olympic Stadium, Finnair Arena, Nordica Ice Hall, Swimming Stadium, etc., as well as the Töölönlahti area).
The building underwent a comprehensive renovation in 2023, during which the bathroom and kitchen were also renewed (JS kitchen). The apartment's plank floors, walls, and ceiling could benefit from cosmetic renovation, but at the same time, you will have a pleasing overall appearance.
The roof was replaced in 2014, and the drains were coated/sealed in 2017. The electrical system was upgraded in 2005, and in 2022, the lock was changed to smart locks.
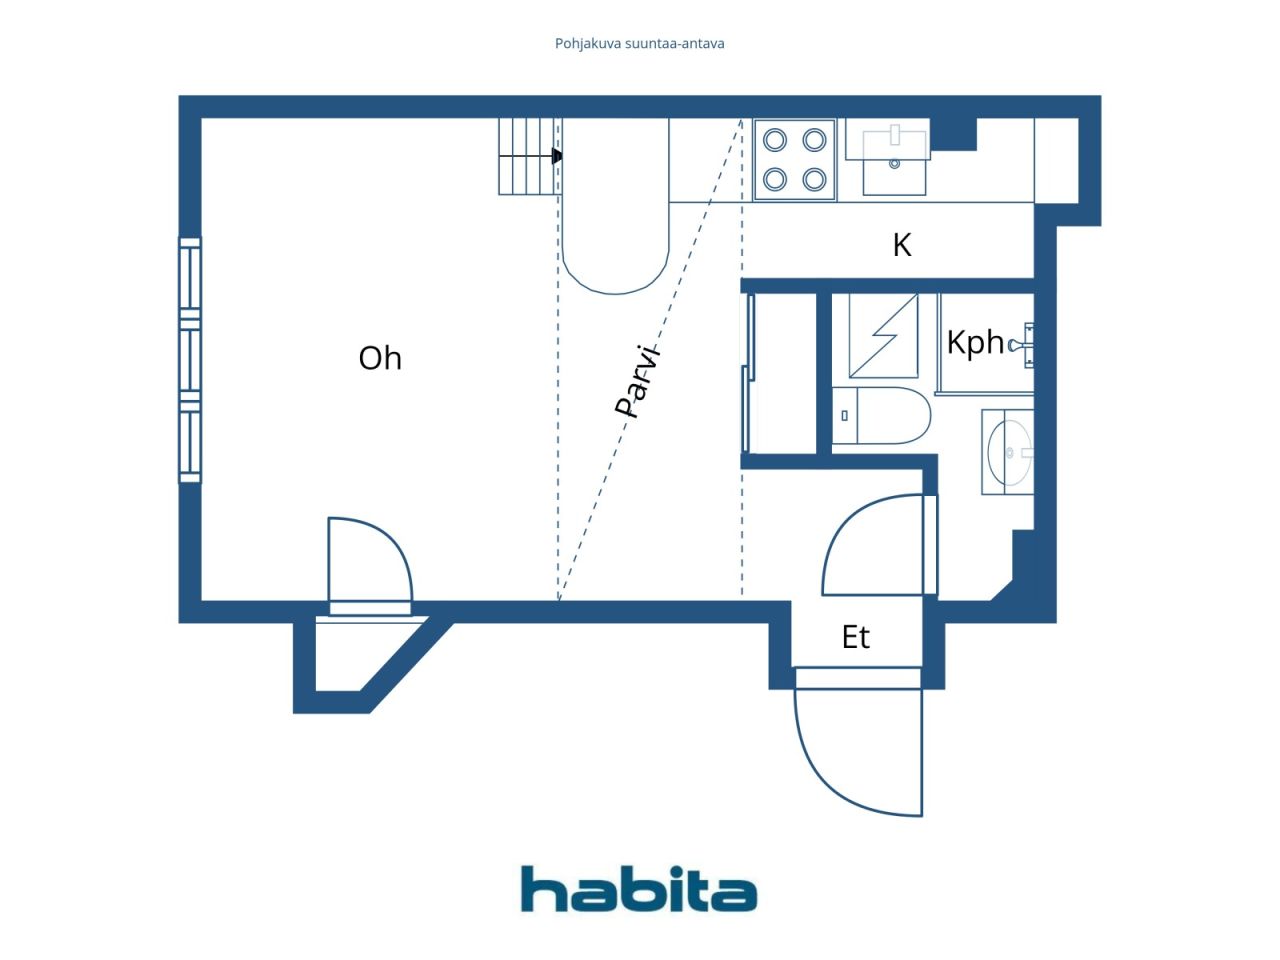
The sale includes a Candy washing machine installed in the bathroom, a few bar stools, and a loft. There are cabinets/closets both on the floor level and in the loft—and additional storage space is available in the attic storage (the only one with its own window). Bring your mattress, and you can start living there immediately.
For students, the city’s nightlife, Hanken School of Economics, and the University of Helsinki are nearby. For working professionals, Meilahti Hospital, city center offices, and services are conveniently accessible.
Come ... Fall in love ... Love
Open house: Oct 25, 2026
12:00 – 12:30



Unencumbered selling price
€159,500 ($179,193)
Rooms
1
Bedrooms
1
Bathrooms
1
Living area
241.1 sq ftBasic details
| Listing number | 675769 |
|---|---|
| Unencumbered selling price | €159,500 ($179,193) |
| Selling price | €159,500 ($179,193) |
| Rooms | 1 |
| Bedrooms | 1 |
| Bathrooms | 1 |
| Toilets | 1 |
| Bathrooms with toilet | 1 |
| Living area | 241.1 sq ft |
| Measurements verified | No |
| Measurements based on | Articles of association |
| Floor | 5 |
| Residential floors | 1 |
| Condition | Satisfactory |
| Vacancy from | free all week |
| Parking | Street parking |
| Is located on highest floor | Yes |
| Spaces |
Kitchen
Bathroom Loft Living room (Southwest) |
| Views | Inner courtyard, City |
| Storages | Wardrobe, Closet/closets, Attic storage |
| Telecommunications | Cable TV |
| Floor surfaces | Parquet, Wood |
| Wall surfaces | Wall paper, Paint |
| Bathroom surfaces | Tile |
| Kitchen equipments | Electric stove, Refrigerator |
| Bathroom equipments | Shower, Washing machine, Washing machine connection, Space for washing machine, Bidet shower, Sink, Shower wall, Toilet seat, Mirrored cabinet |
| Asbestos survey | The building was built before 1994 and an asbestos survey has not been performed. |
| Shares | 100 |
| Description | 1 hour + km/h + flock |
Building and property details
| Construction year | 1913 |
|---|---|
| Inauguration | 1913 |
| Floors | 5 |
| Lift | No |
| Roof type | Gable roof |
| Ventilation | Natural ventilation |
| Energy certificate class | E, 2018 |
| Heating | District heating, Central water heating |
| Building materials | Brick, Concrete |
| Roof materials | Sheet metal |
| Facade materials | Concrete, Plaster |
| Renovations |
Renovation plan 2026 (Upcoming) Stairway 2025 (Done) Windows 2025 (Done) Other 2024 (Done) Flues 2023 (Done) Pipelines 2023 (Done) Locks 2022 (Done) Basement 2021 (Done) Yard 2019 (Done) Sewers 2017 (Done) Roof 2014 (Done) Electricity 2005 (Done) Balconies 2004 (Done) Facade 1997 (Done) |
| Common areas | Equipment storage, Garbage shed |
| Manager | Pääovi Oy |
| Manager's contact info | Pekka Salminen, 050 340 1993, pekka.salminen@paaovi.com |
| Maintenance | Huoltoliike |
| Lot area | 9181.6 sq ft |
| Number of buildings | 1 |
| Terrain | Flat |
| Road | Yes |
| Land ownership | Own |
| Planning situation | Detailed plan |
| Municipality engineering | Water, Sewer, Electricity, District heating |
Energy certificate class

Housing cooperative details
| Housing cooperative name | Asunto Oy Meilahdenkatu 2 |
|---|---|
| Year of foundation | 1918 |
| Number of shares | 105 |
| Number of dwellings | 46 |
| Area of dwellings | 18481.4 sq ft |
| Number of commercial spaces | 2 |
| Area of commercial spaces | 2962.9 sq ft |
| Right of redemption | No |
Services
| Grocery store | 0.2 mi |
|---|---|
| Health club | 0 mi |
| Park | 0.2 mi |
| School |
0.2 mi https://www.hel.fi/fi/kasvatus-ja-koulutus/perusopetus/kouluun-ilmoittautuminen-ja-hakeminen/tervetuloa-lahikouluun |
| Health center | 0.3 mi |
| Swimming hall | 0.9 mi |
Public transportation access
| Tram | 0 mi |
|---|---|
| Bus | 0 mi |
| Train | 1.1 mi |
Monthly fees
| Maintenance | 137.09 € / month (154.02 $) |
|---|---|
| Water | 23 € / month (25.84 $) / person |
Purchase costs
| Registration fees | €92 ($103) |
|---|---|
| Transfer tax | 1.5 % |
This is how the buying of your property starts
- Fill out the short form and we will arrange a meeting
- Our representative will contact you without delay and arrage a meeting.
Would you like to know more about this property?
Thank you for your contact request. We'll contact you promptly!