


Search by reference number



Single-family house, Lehtokerttu 11
96440 Rovaniemi, Ounasrinne
detached house


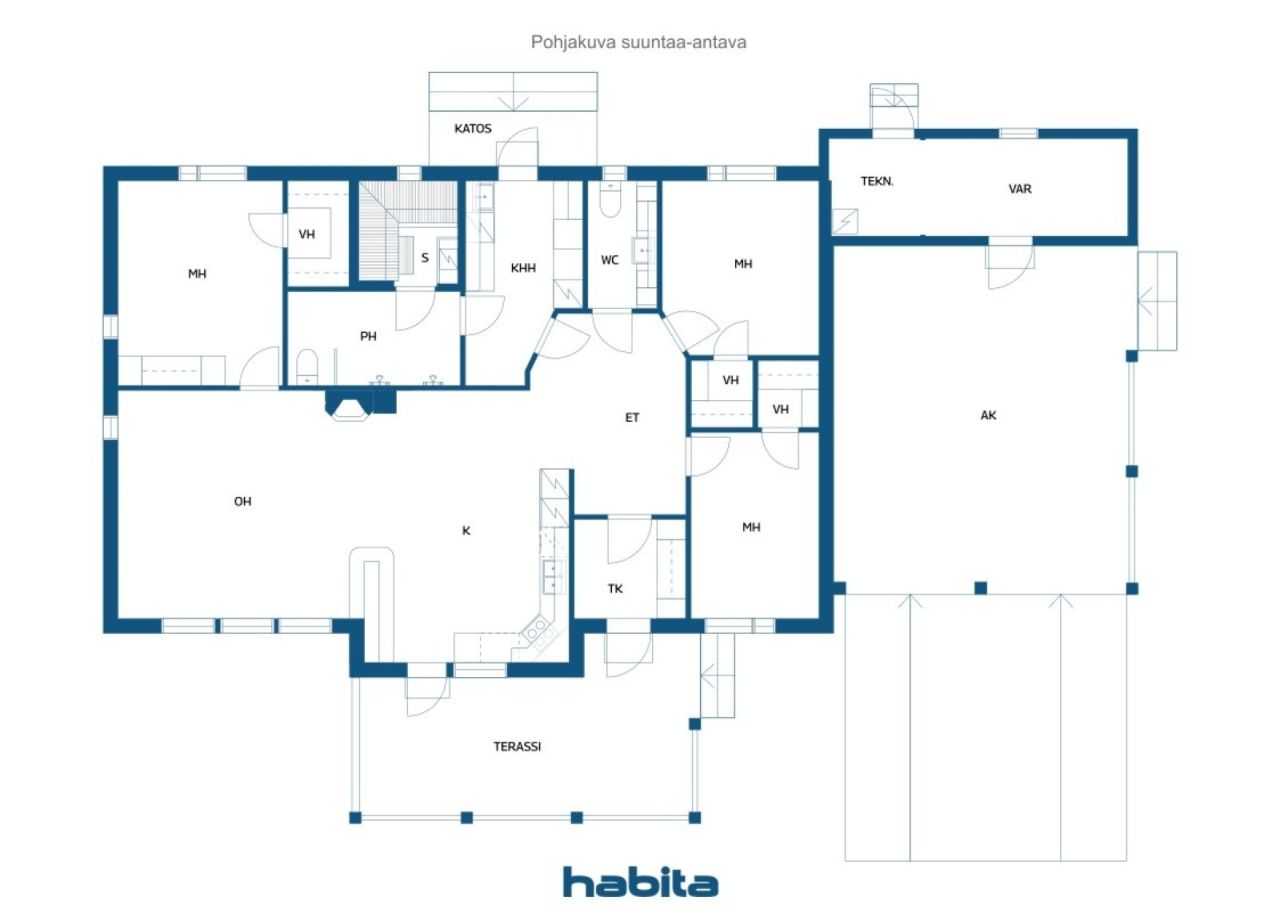
A stylish and well-maintained detached house in the popular Linnuntie area! This home, built in 2006, offers functional and spacious rooms suitable for a larger family. The layout of the house is practical and cozy – three bedrooms, each with its own walk-in closet, a spacious living room, a modern kitchen, and a utility room that makes everyday life easier, forming a functional whole.
The living room's masonry fireplace adds atmosphere and helps reduce heating costs, and the comfort of living is further enhanced by an air heat pump. The kitchen provides ample work and storage space. A private sauna and a spacious bathroom make daily life smooth and offer moments of relaxation at the end of the day.
The yard is tidy and easy to maintain. A covered carport for two cars, as well as a separate outdoor storage and shed, provide plenty of storage space. A sheltered terrace serves as an excellent place for spending summer days.
The Linnuntie area is known for its peaceful and family-friendly environment, as well as good transportation connections to the city center and services. Nearby are outdoor recreation areas as well as essential everyday services, making the area an excellent place for comfortable living.
Open house: May 31, 2026
13:30 – 14:00
First openhouse





Selling price
€314,000 ($366,031)
Rooms
4
Bedrooms
3
Bathrooms
1
Living area
1431.6 sq ftBasic details
| Listing number | 674870 |
|---|---|
| Selling price | €314,000 ($366,031) |
| Rooms | 4 |
| Bedrooms | 3 |
| Bathrooms | 1 |
| Toilets | 2 |
| Bathrooms with toilet | 1 |
| Living area | 1431.6 sq ft |
| Total area | 1593.1 sq ft |
| Area of other spaces | 161.5 sq ft |
| Description of living spaces | 3 bedrooms, living room, kitchen, utility room, bathroom, sauna, WC, and 3 walk-in closets. |
| Description of other spaces | Storage / technical room. |
| Area description | According to the building permit drawings dated 31 March 2006, the residential floor area of the house is 133 m². The area of other spaces is approximately 15 m², calculated based on the external dimensions shown in the building permit drawings. |
| Measurements verified | No |
| Measurements based on | Building plan |
| Floor | 1 |
| Residential floors | 1 |
| Condition | Good |
| Vacancy from | By August 5, 2026 at the latest |
| Parking | Courtyard parking, Carport |
| Features | Fireplace |
| Spaces |
Sauna
Terrace (Northwest) |
| Views | Yard, Backyard, Front yard, Private courtyard, Neighbourhood |
| Storages | Walk-in closet, Outdoor storage |
| Telecommunications | Cable TV |
| Floor surfaces | Laminate |
| Wall surfaces | Paint |
| Bathroom surfaces | Tile |
| Kitchen equipments | Induction stove, Refrigerator, Freezer, Cabinetry, Kitchen hood, Dishwasher |
| Bathroom equipments | Shower, Toilet seat |
| Utility room equipments | Washing machine connection, Sink |
| Inspections | Condition assessment (May 14, 2026), Insinööritoimisto Nikka Oy |
| Description | 3 mh, oh, k, khh, kph, s, wc, 3 vh |
Building and property details
| Construction year | 2006 |
|---|---|
| Inauguration | 2006 |
| Floors | 1 |
| Lift | No |
| Roof type | Gable roof |
| Ventilation | Mechanical ventilation |
| Energy certificate class | D, 2018 |
| Heating | Electric heating, Furnace or fireplace heating, Underfloor heating, Air-source heat pump |
| Building materials | Wood |
| Roof materials | Concrete tile |
| Facade materials | Wood |
| Renovations |
Water pipes 2026 (Done), The shower mixer on the left side was replaced in 04/2026. Other 2026 (Done), The sauna has been treated with sauna wax in 2021 and again in 2026. Roof 2025 (Done), Roof cleaning and chemical treatment spraying. Yard 2020 (Done), New post lights and exterior wall lights. Other 2020 (Done), Painting of the outdoor storage building. Roof 2020 (Done), Inspection and repair of snow guards, as well as replacement of damaged roof tiles. Other 2019 (Done), The floor thermostats have been replaced in the WC, utility room, and bathroom/sauna area. Roof 2019 (Done), Additional attic insulation installed (Termex 120 mm), and the fastening of the wind deflector boards has been repaired. Other 2019 (Done), The kitchen drying cabinet and carbon monoxide detector have been replaced, the fixed fire alarms have been renewed, and Verisure water leak and moisture detectors have been installed. Other 2018 (Done), The glass door in the bathroom has been replaced, and the floor thermostats have been renewed in the kitchen, living room, and one bedroom. Roof 2017 (Done), The rain gutters and eaves gutters have been replaced with Vesivek Arvo gutters. The roof covering has been serviced, and damaged roof tiles have been replaced. Other 2017 (Done), The front yard terrace decking has been renewed, and the floor thermostats have been replaced in the entrance hall, two bedrooms, and the vestibule. Other 2016 (Done), The sauna heater has been replaced, the backyard terrace has been extended, and the drainage pipes for the rainwater system have been buried underground to replace the old concrete splash blocks. The exterior doors of the storage building have been replaced, and the front-side door has been widened. Other 2011 (Done), Stone paving in the yard, and the drainage pipes for the front yard rainwater system have been buried underground to replace the old concrete splash blocks. |
| Property reference number | 698-12-102-7-L1 |
| Property tax per year |
506.63 €
590.58 $ |
| Encumbrances | Three electronic mortgage certificates, with a total value of €300,000, will be transferred to the buyer free of debt at the time of the transaction. |
| Encumbrances | Water Act notice: The property is located within the remote protection zone of a water intake area. |
| Lot area | 11775.7 sq ft |
| Terrain | Flat |
| Road | Yes |
| Land ownership | Rental |
| Land owner | Rovaniemen Kaupunki |
| Rent per year | 458.78 € (534.8 $) |
| Rental contract ends | Dec 31, 2066 |
| Planning situation |
Detailed plan
For more information about the local detailed plan, please contact the City of Rovaniemi at +358 16 3221. |
| Building rights |
2943.9 sq ft
AO II e=0.25. Building rights: 273.5 m², of which 174.2 m² has been used. |
| Municipality engineering | Water, Sewer, Electricity |
Energy certificate class

Monthly fees
| Electricity |
273 € / month (318.24 $)
(estimate)
With the current owners, the estimated annual electricity consumption has been 23,833 kWh. The cost estimate is calculated using an electricity price of 7.79 cents/kWh and a transfer fee of 6 cents/kWh. |
|---|---|
| Water |
20 € / month (23.31 $)
/ person Water is charged according to consumption. According to Neve’s pricing, the clean water usage fee is €2.43/m³ and the wastewater fee is €3.59/m³. |
Purchase costs
| Transfer tax |
3 %
The buyer is responsible for the transfer tax. |
|---|---|
| Registration fees |
€172 ($200) Registration of a special right (leasehold right) |
| Registration fees |
€75 ($87) The transfer fee for an electronic mortgage certificate is €25 per certificate. The buyer is responsible for the transfer cost. |
This is how the buying of your property starts
- Fill out the short form and we will arrange a meeting
- Our representative will contact you without delay and arrage a meeting.
Would you like to know more about this property?
Thank you for your contact request. We'll contact you promptly!