


Search by reference number



Semi-detached house, Sinkilätie 1
00970 Helsinki, Mellunkylä
4h, sauna, yard, parking space, etc.


Book a private viewing!
Unique, modern semi-detached home with its own entrance and the ease of a housing company!
A remarkably interesting combination of single-family living and the convenience of a housing association. This contemporary semi-detached home has been built adjacent to a small apartment building and belongs to the same housing company as the apartment building. You will have your own peace and entrance, while also benefiting from the shared facilities and services of the housing company.
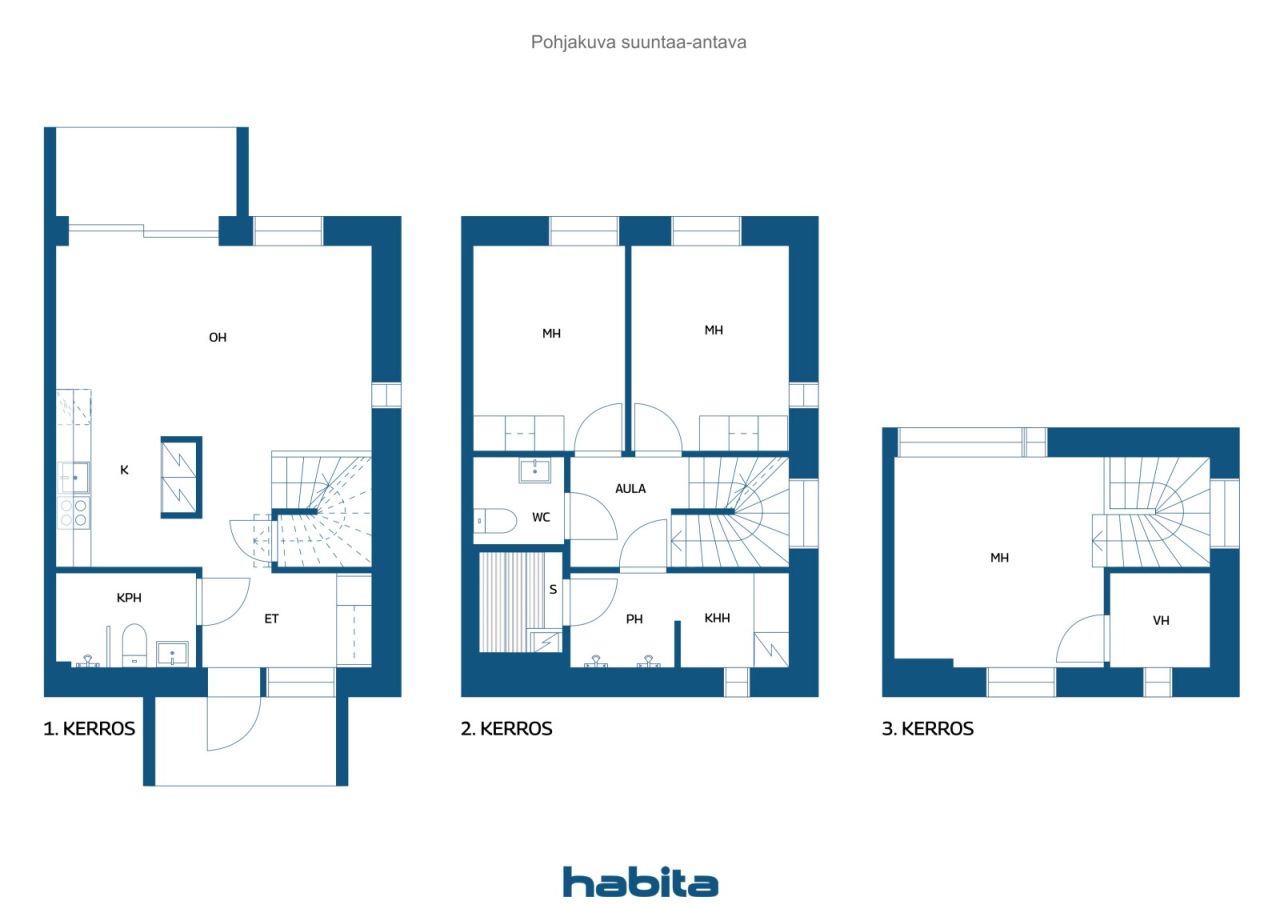
Located across three floors, the home offers functional spaces for both everyday life and leisure. The living room, kitchen, sauna and laundry facilities with a utility room, and two bedrooms are situated on the first two floors. The large bedroom on the top floor forms a private, peaceful area, which also includes a windowed walk-in closet. Comfort is further enhanced by a cozy terrace yard where you can enjoy summer days in privacy. A parking space is conveniently located right in front of the apartment.
An additional benefit of the home is the validity of the builder’s warranties, which provide security for the coming years.
The nearby nature begins almost at your doorstep. The area offers remnants of the First World War fortification chain, outdoor routes, and a cave located on the southern slope of Naulakallio. Naulakallio is one of the most scenic spots in the area, and Mellunkylä’s cultivation plots are also nearby.
The location along Länsimäentie provides smooth connections to everyday life, and for example, the diverse services and shopping opportunities at Itis are quickly accessible.
Welcome to explore a home that combines semi-detached living with privacy and the ease of a housing association in an exceptionally successful way.








Unencumbered selling price
€279,000 ($324,192)
Rooms
4
Bedrooms
3
Bathrooms
2
Living area
974.1 sq ftBasic details
| Listing number | 672846 |
|---|---|
| Unencumbered selling price | €279,000 ($324,192) |
| Selling price | €279,000 ($324,192) |
| Rooms | 4 |
| Bedrooms | 3 |
| Bathrooms | 2 |
| Toilets | 1 |
| Bathrooms with toilet | 1 |
| Bathrooms without toilet | 1 |
| Living area | 974.1 sq ft |
| Measurements verified | No |
| Measurements based on | Articles of association |
| Floor | 1 |
| Residential floors | 3 |
| Condition | Good |
| Vacancy from | 2 months from the transactions/agreement. Release will be agreed upon in the purchase offer. |
| Parking | Parking space with power outlet, Street parking |
| Is located on ground level | Yes |
| Is located on highest floor | Yes |
| Features | Heat recovery |
| Spaces |
Hall
Toilet Bathroom Kitchen Living room Bedroom Den Utility room Walk-in closet Sauna |
| Views | Yard, Backyard, Front yard, Inner courtyard, Private courtyard, Street, Forest, Nature |
| Storages | Cabinet, Walk-in closet, Basement storage base |
| Telecommunications | Cable TV |
| Floor surfaces | Laminate |
| Wall surfaces | Paint |
| Bathroom surfaces | Tile |
| Kitchen equipments | Ceramic stove, Freezer refrigerator, Cabinetry, Kitchen hood, Dishwasher, Separate oven, Microwave |
| Bathroom equipments | Shower, Radiant underfloor heating, Sink, Shower wall, Toilet seat, Mirrored cabinet |
| Utility room equipments | Washing machine connection, Sink |
| Inspections |
Condition assessment
(Mar 14, 2021) Condition assessment (Mar 10, 2021) Condition assessment (Mar 10, 2021) |
| Shares | 2265-2445 + autopaikka 2762-2762 |
| Sold as rented | Yes |
| Rental income per month | 1600 € |
| Description | 90.5 square meters of living space across three floors |
| Additional information | Parking space shares 2762 - 2762 are sold separately at a price of 3000 euros (debt-free sale price). A semi-detached house belonging to the apartment building. |
Building and property details
| Construction year | 2020 |
|---|---|
| Inauguration | 2020 |
| Floors | 3 |
| Lift | Yes |
| Roof type | Gable roof |
| Ventilation | Mechanical ventilation |
| Energy certificate class | B, 2018 |
| Heating | District heating, Radiant underfloor heating |
| Building materials | Concrete |
| Roof materials | Sheet metal |
| Facade materials | Brickwork siding |
| Renovations |
Renovation plan 2026 (Upcoming) Other 2022 (Done) Other 2021 (Done) |
| Common areas | Equipment storage, Drying room, Club room, Garbage shed |
| Property reference number | 91-47-313-1 |
| Manager | Aarre Isännöinti Oy / Henri Nieminen |
| Manager's contact info | 020 198 6700, asiakaspalvelu@aarre.com |
| Maintenance | Helsingin Kiinteistöpalvelu Oy |
| Lot area | 28298.3 sq ft |
| Number of parking spaces | 17 |
| Number of buildings | 2 |
| Terrain | Flat |
| Road | Yes |
| Land ownership | Rental |
| Land owner | Helsingin Kaupunki |
| Rent per year | 45,400 € (52,753.85 $) |
| Rental contract ends | Dec 31, 2080 |
| Planning situation | Detailed plan |
| Municipality engineering | Water, Sewer, Electricity, District heating |
Energy certificate class

Housing cooperative details
| Housing cooperative name | As Oy Helsingin Naulakallion Maamerkki |
|---|---|
| Number of shares | 2,752 |
| Number of dwellings | 27 |
| Area of dwellings | 14811.1 sq ft |
| Right of redemption | No |
Services
| School | 0.4 mi |
|---|---|
| Grocery store | |
| Shopping center | 2.8 mi |
| Kindergarten | 0.5 mi |
Public transportation access
| Metro | 0.4 mi |
|---|---|
| Bus | 0.2 mi |
Monthly fees
| Maintenance | 814.5 € / month (946.43 $) |
|---|---|
| Water | 20 € / month (23.24 $) / person (estimate) |
Purchase costs
| Transfer tax | 1.5 % |
|---|---|
| Registration fees | €92 ($107) |
This is how the buying of your property starts
- Fill out the short form and we will arrange a meeting
- Our representative will contact you without delay and arrage a meeting.
Would you like to know more about this property?
Thank you for your contact request. We'll contact you promptly!