


Search by reference number



Condominium, Vähäntuvantie 2
00390 Helsinki, Konala
Spacious and cozy apartment available


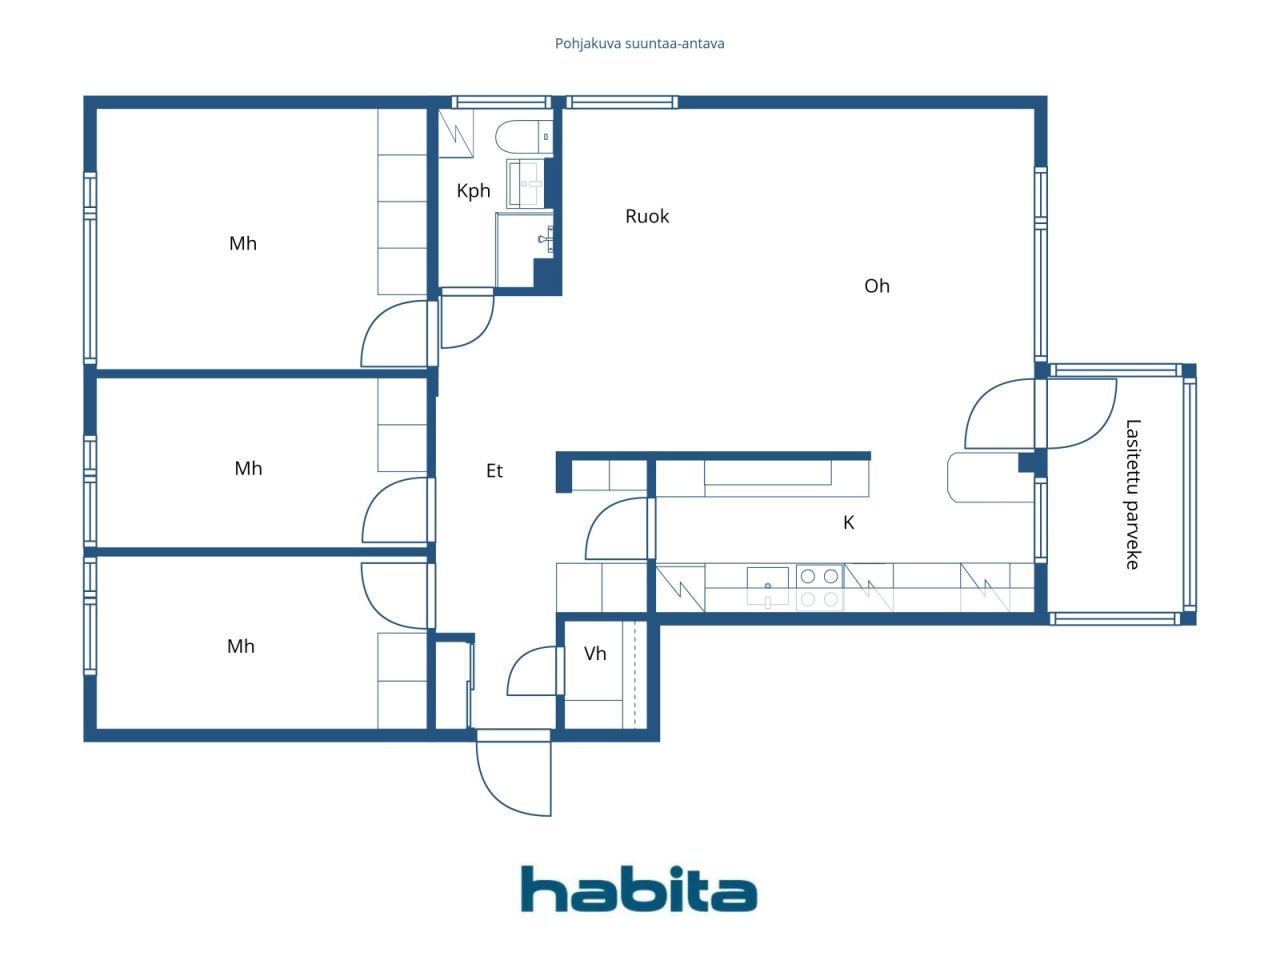
Discover a charming home in the vibrant city of Helsinki, in the peaceful Konala neighborhood. This well-maintained apartment building offers a spacious 80 m² living area with three cozy bedrooms and a well-equipped bathroom. The home is thoughtfully designed with a modern kitchen featuring a ceramic stove, refrigerator, freezer, cabinets, kitchen cupboard, range hood, dishwasher, and a separate oven, making it ideal for cooking enthusiasts. Enjoy peaceful views of the yard, backyard, and nature from your living space.
Convenience is close at hand, with ample storage including cabinets, wardrobes, and a cellar storage room. Parking is easy, with available parking spaces, a garage, street parking, and an electric vehicle charging station. The building, completed in 1963, has four floors and includes an elevator for easy access. Residents benefit from district heating and central heating, ensuring comfort year-round.
The community offers excellent amenities such as storage space for belongings, a sauna, a bomb shelter, and a laundry room. Families appreciate the proximity to essential services, with a park just 0.1 km away, a shopping center 0.6 km away, and both a school and a daycare within walking distance. Public transportation is easily accessible, with a bus stop only 0.05 km away and Pitäjänmäki railway station 1.2 km away, providing smooth connections to other parts of Helsinki. Take advantage of the opportunity to live well-connected in a family-friendly neighborhood.





Unencumbered selling price
€226,000 (USh 1,025,554,825)
Rooms
4
Bedrooms
3
Bathrooms
1
Living area
80 m²Basic details
| Listing number | 676809 |
|---|---|
| Unencumbered selling price | €226,000 (USh 1,025,554,825) |
| Selling price | €171,666 (USh 778,993,339) |
| Share of liabilities | €54,334 (USh 246,561,486) |
| Share of liabilities can be paid off | Yes |
| Rooms | 4 |
| Bedrooms | 3 |
| Bathrooms | 1 |
| Bathrooms with toilet | 1 |
| Living area | 80 m² |
| Measurements verified | No |
| Measurements based on | Articles of association |
| Floor | 1 |
| Residential floors | 1 |
| Condition | Satisfactory |
| Spaces | Glazed balcony |
| Views | Yard, Backyard, Front yard, Nature |
| Storages | Cabinet, Closet/closets, Basement storage base |
| Telecommunications | Cable TV, Cable internet |
| Floor surfaces | Laminate, Linoleum, Wood |
| Wall surfaces | Wall paper, Paint |
| Bathroom surfaces | Tile |
| Kitchen equipments | Ceramic stove, Refrigerator, Freezer, Cabinetry, Kitchen hood, Dishwasher, Separate oven |
| Bathroom equipments | Shower, Washing machine connection, Underfloor heating, Space for washing machine, Bidet shower, Cabinet, Sink, Shower wall, Toilet seat, Mirrored cabinet |
| Asbestos survey | The building was built before 1994 and an asbestos survey has not been performed. |
| Shares | 3292-3371 |
| Description | 4h, k, mh, kph, balcony |
Building and property details
| Construction year | 1963 |
|---|---|
| Inauguration | 1963 |
| Floors | 4 |
| Lift | Yes |
| Roof type | Shed roof |
| Ventilation | Natural ventilation |
| Foundation | Concrete |
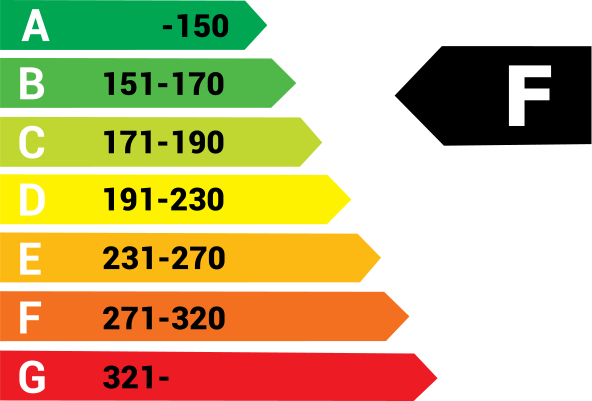
| Energy certificate class | F, 2018 |
| Heating | District heating, Central water heating |
| Building materials | Concrete |
| Roof materials | Sheet metal |
| Renovations |
Renovation plan 2026 (Done), Maintenance needs report for the next five years, request an attachment Stairway 2025 (Done), Renewal of staircase floors and skirting boards Parking 2025 (Done), Charging infrastructure. 2003 Car charging posts renewed Plinth 2025 (Done), Renewal of the edge strips of the plinth dam slabs. 2014 Renovation of the wooden parts of the plinth floor / maintenance painting. 2004 Repair of the foundation waterproofing Elevator 2023 (Done) Yard 2022 (Done), Renovation of the barbecue area and replacement of the grill. 2019 Renovation of waste stations to deep collection containers Pipelines 2019 (Done), Renewed bathrooms, sewers and hot water network Locks 2019 (Done), Locking renewed iLOQ Heating 2019 (Done), Renovation of district heating equipment Ventilation 2019 (Done), Cleaning and adjustment. 2016 Replacement air valve repair. 2002 Replacement air valves installed Underdrain 2019 (Done), Underground drains renewed Sewers 2018 (Done) Common areas 2016 (Done), New dryer, washing machine and financier Facade 2012 (Done), End seams and horizontal paneling. 1993 Additional thermal insulation and plating Other 2009 (Done), Piping/renewal of outdoor drains. 2024 Replacement of bathroom radiator seals. 2025 Renewal of smoke alarms Roof 2009 (Done), -2010 Roof renovation and coating. 2023 Roof maintenance repairs Balconies 2008 (Done), -2009 Balcony renovation Windows 1993 (Done) |
| Common areas | Equipment storage, Sauna, Air-raid shelter, Bicycle storage, Garbage shed, Laundry room |
| Manager | REIM Pääkaupunkiseutu Oy |
| Manager's contact info | Tommi Sinisalo p. 050 364 7466, tommi.sinisalo@reim.fi |
| Maintenance | Huoltoyhtiö |
| Lot area | 7140 m² |
| Number of parking spaces | 54 |
| Number of buildings | 2 |
| Terrain | Flat |
| Road | Yes |
| Land ownership | Own |
| Planning situation |
Detailed plan
City of Helsinki tel. +358 9 310 1691. |
| Municipality engineering | Water, Sewer, Electricity, District heating |
Energy certificate class
Housing cooperative details
| Housing cooperative name | Asunto Oy Vähäntuvantie 2 |
|---|---|
| Year of foundation | 1962 |
| Number of shares | 4,048 |
| Number of dwellings | 72 |
| Area of dwellings | 4048 m² |
| Rental income in year | 18,260 |
| Right of redemption | No |
Services
| Park | 0.1 km |
|---|---|
| Shopping center | 0.6 km |
| School | 0.6 km |
| Kindergarten | 0.5 km |
Public transportation access
| Bus | 0.1 km |
|---|---|
| Train | 1.2 km |
Monthly fees
| Maintenance | 384 € / month (1,742,535.63 USh) |
|---|---|
| Charge for financial costs | 440 € / month (1,996,655.41 USh) |
| Water | 20 € / month (90,757.06 USh) / person |
Purchase costs
| Transfer tax | 1.5 % |
|---|---|
| Registration fees | €92 (USh 417,482) |
This is how the buying of your property starts
- Fill out the short form and we will arrange a meeting
- Our representative will contact you without delay and arrage a meeting.
Would you like to know more about this property?
Thank you for your contact request. We'll contact you promptly!