


Search by reference number

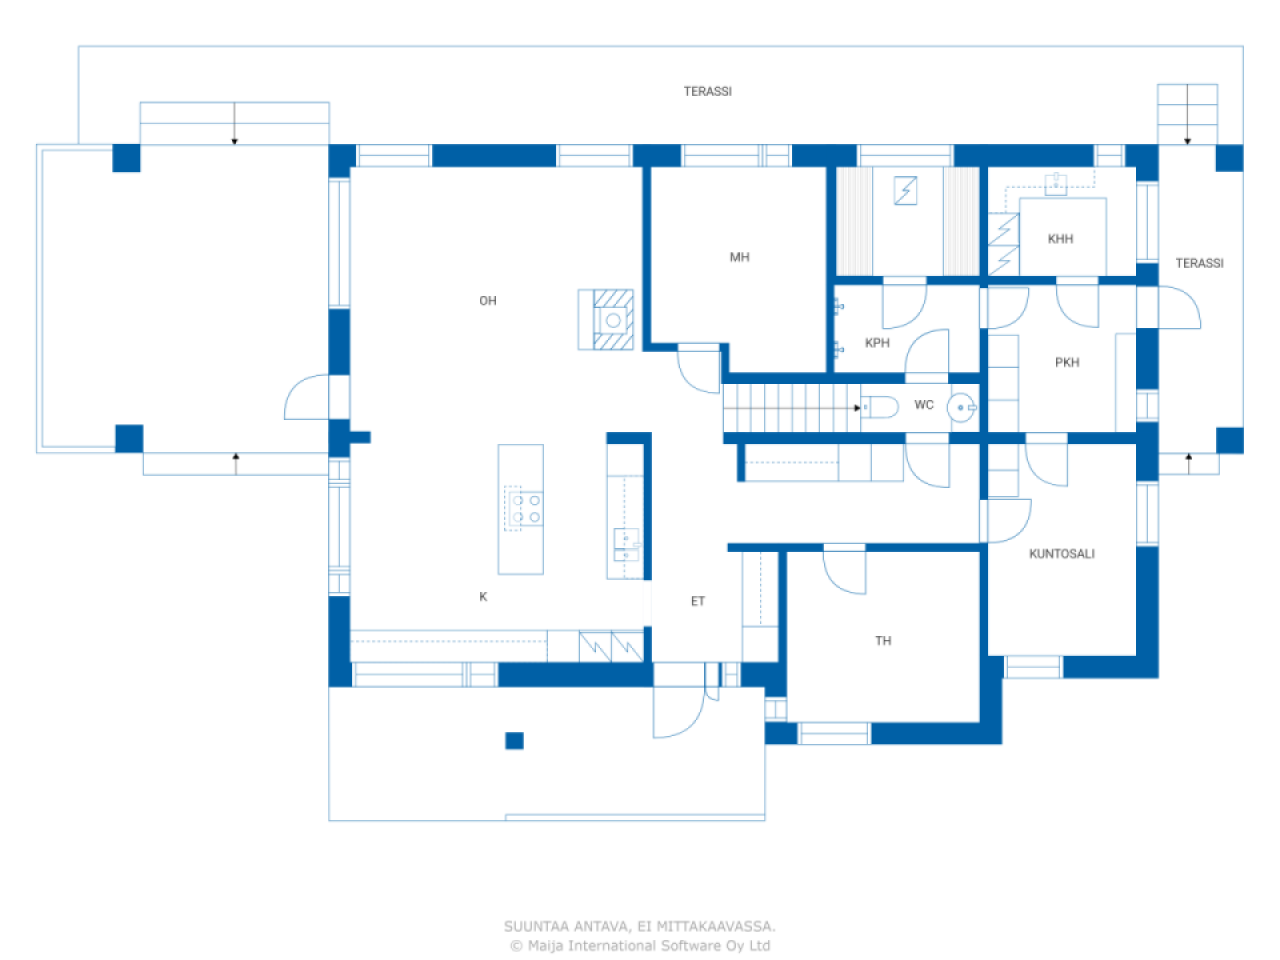


Single-family house, Äkäslompolontie 2019
95970 Äkäslompolo
4 bedrooms, oh, kitchen, 2 bathrooms/saunas, ut...


Welcome to explore this magnificent stone house designed by an architect, located in a peaceful area by the lake—only about 10 kilometers from the services of Äkäslompolo and the ski resort. In a stylish stone house built from Siporex blocks, modern design, high-quality materials, and nature-oriented living are combined.
The house is partially two-story, with large panoramic windows flooding the interior with natural light and integrating the surrounding landscape into the living space. Bright and spacious rooms provide a cozy home for both permanent residence and leisure. Terraces extending on three sides invite you to enjoy the sun, tranquility, and scenery.
The heating is managed by energy-efficient geothermal heat, both in the house and in the warm garage/storage building. The domestic water comes from a private well, and a modern, regulation-compliant wastewater filtration system has been installed on the property—making living both carefree and cost-effective.
The house is in excellent condition and has been well maintained. All materials used in construction are of high quality and carefully selected.
The total area of the property is an impressive 14.7 hectares, of which approximately 2.5 hectares are located by the lake. The plot extends to the other side of the road as forest and other land, offering numerous possibilities for additional construction, leisure activities, or small-scale business operations.



Jorma Salmela




Selling price
€590,000 (USh 2,732,420,053)
Rooms
5
Bedrooms
4
Bathrooms
2
Living area
182 m²Basic details
| Listing number | 676205 |
|---|---|
| Selling price | €590,000 (USh 2,732,420,053) |
| Rooms | 5 |
| Bedrooms | 4 |
| Bathrooms | 2 |
| Living area | 182 m² |
| Total area | 231.8 m² |
| Area of other spaces | 49.8 m² |
| Measurements verified | No |
| Measurements based on | Building plan |
| Floor | 1 |
| Residential floors | 2 |
| Condition | Good |
| Vacancy from | According to contract |
| Parking | Courtyard parking, Carport, Garage |
| Features | Air-conditioning, Fireplace |
| Spaces | Sauna |
| Storages | Cabinet, Walk-in closet, Outdoor storage |
| Floor surfaces | Laminate, Ceramic tile |
| Wall surfaces | Ceramic tile, Paint |
| Bathroom surfaces | Ceramic tile |
| Kitchen equipments | Electric stove, Gas stove, Refrigerator, Freezer, Cabinetry, Kitchen hood, Dishwasher, Separate oven, Microwave |
| Bathroom equipments | Shower, Radiant underfloor heating, Jacuzzi, Bidet shower, Cabinet, Sink, Toilet seat, Mirrored cabinet |
| Utility room equipments | Washing machine connection, Sink |
| Description | 4-room apartment, oh, k, 2 bathrooms/bedrooms, utility room, sauna, storage, gym |
Building and property details
| Construction year | 2011 |
|---|---|
| Inauguration | 2011 |
| Floors | 2 |
| Lift | No |
| Roof type | Gable roof |
| Ventilation | Mechanical ventilation |
| Foundation | Concrete |
| Energy certificate class | C |
| Heating | Geothermal heating, Radiant underfloor heating |
| Building materials | Siporex |
| Roof materials | Concrete tile |
| Facade materials | Plaster |
| Renovations | Windows 2025 (Done) |
| Property reference number | 498-401-69-11 |
| Property tax per year |
647.06 €
2,996,677.49 USh |
| Lot area | 147170 m² |
| Number of buildings | 2 |
| Terrain | Flat |
| Water area | Own shore / beach |
| Coastline | 295 m |
| Road | Yes |
| Land ownership | Own |
| Planning situation | General plan |
| Municipality engineering | Electricity |
Energy certificate class

Monthly fees
| Electricity | 0 € / month (0 USh) (estimate) |
|---|---|
| Property tax | 647.06 € / year (2,996,677.49 USh) |
Purchase costs
| Transfer tax | 3 % |
|---|
This is how the buying of your property starts
- Fill out the short form and we will arrange a meeting
- Our representative will contact you without delay and arrage a meeting.
Would you like to know more about this property?
Thank you for your contact request. We'll contact you promptly!