


Search by reference number



Single-family house, Juvanpuisto 6
02920 Espoo, Niipperi
4 bedroom home with garage + carport


Welcome to explore a home that is just waiting for a large family!
This two-story Lappli house offers space, functionality, and a safe everyday life right next to services.
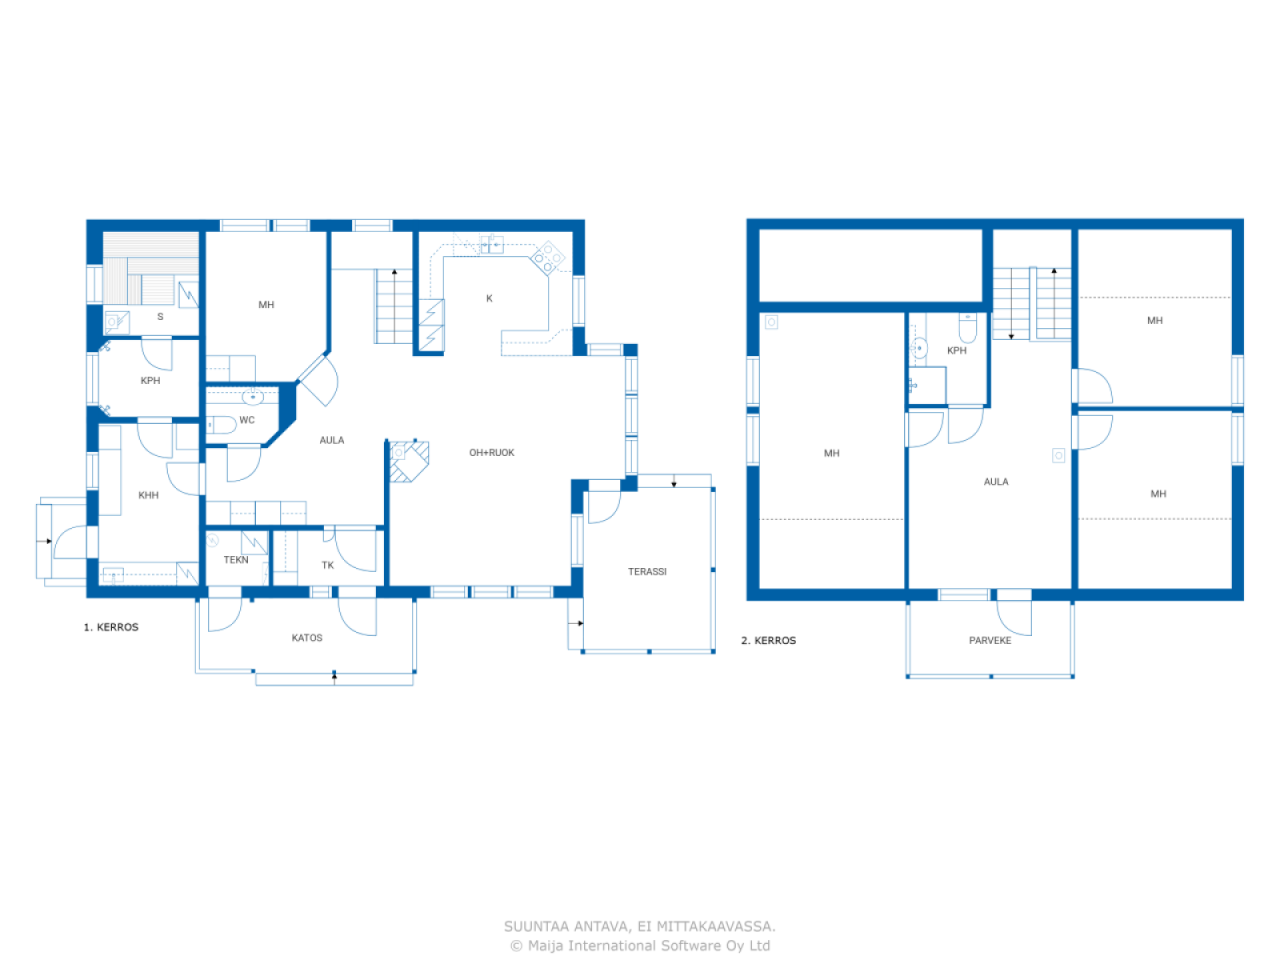
The floor plan caters to family life at every turn. On the ground floor, you will find a high-quality kitchen, a living room, one bedroom, and bathroom facilities with a utility room. Upstairs, there are spacious sleeping areas and a private living room – space for both togetherness and personal tranquility.
The heart of the living room is a fireplace, which seamlessly connects the dining area to the open-plan kitchen. This space makes it easy to spend time together, whether on a weekday evening or during a celebration.
Everyday life runs smoothly: from the utility room, you can go directly outside through your own door, and children can enter neatly through the mudroom – outdoor play and muddy shoes stay under control. The garage and carport provide shelter for the car and other essentials, and the carport also features an electric vehicle charging station.
The plot is flat and very well maintained – it is easy to fall in love with at first sight. The yard provides children with space to play safely, while parents enjoy a moment of peace.
The location serves the family in every aspect of daily life: a daycare, school, and store are all within immediate proximity, and the Ring Road III conveniently connects to anywhere in the capital region.
The home is heated with district heating, and heat distribution is via water-based underfloor heating – providing even warmth to every room. The plot is a municipal leased land.
This home is also available for private viewings. For more information, please call me at 050 4200 755 or email marita.jaatinen@habita.com.




Selling price
€400,000 (USh 1,696,211,342)
Rooms
6
Bedrooms
4
Bathrooms
2
Living area
158 m²Basic details
| Listing number | 669643 |
|---|---|
| Selling price | €400,000 (USh 1,696,211,342) |
| Rooms | 6 |
| Bedrooms | 4 |
| Bathrooms | 2 |
| Living area | 158 m² |
| Total area | 178 m² |
| Area of other spaces | 20 m² |
| Measurements verified | No |
| Measurements based on | Building permit document |
| Floor | 2 |
| Residential floors | 2 |
| Condition | Satisfactory |
| Vacancy from | Available no later than 3 months from the date of the transaction / as agreed in the contract |
| Parking | Courtyard parking, Carport, Electric car charging point |
| Features | Air source heat pump, Fireplace |
| Spaces |
Bedroom
Open kitchen Living room Hall Toilet Bathroom Balcony Terrace Sauna Utility room Patio Outdoor storage Garage |
| Views | Yard, Neighbourhood |
| Storages | Cabinet, Outdoor storage |
| Telecommunications | Optical fibre internet, Antenna |
| Floor surfaces | Laminate, Tile |
| Wall surfaces | Paint |
| Bathroom surfaces | Tile |
| Kitchen equipments | Induction stove, Refrigerator, Freezer, Cabinetry, Kitchen hood, Dishwasher, Separate oven, Microwave |
| Bathroom equipments | Shower, Underfloor heating |
| Utility room equipments | Washing machine connection, Sink |
| Inspections |
Condition assessment
(10 Mar 2025) Moisture measurement (26 Apr 2012) |
| Description | 4 bedroom home with garage + carport |
| Additional information | Electric vehicle charging station in the carport |
Building and property details
| Construction year | 2003 |
|---|---|
| Inauguration | 2003 |
| Floors | 2 |
| Lift | No |
| Roof type | Gable roof |
| Ventilation | Mechanical extract ventilation |
| Energy certificate class | C, 2018 |
| Heating | District heating, Radiant underfloor heating |
| Building materials | Wood |
| Roof materials | Concrete tile |
| Facade materials | Wood |
| Property reference number | 49-81-85-3-L1 |
| Property tax per year |
364.8 €
1,546,944.74 USh |
| Encumbrances | 470,000 € (1,993,048,326.38 USh) |
| Lot area | 849 m² |
| Number of parking spaces | 4 |
| Number of buildings | 2 |
| Terrain | Flat |
| Road | Yes |
| Land ownership | Rental |
| Land owner | Espoon Kaupunki |
| Rent per year | 2,282.52 € (9,679,090.78 USh) |
| Rental contract ends | 31 Dec 2059 |
| Planning situation | Detailed plan |
| Municipality engineering | Water, Sewer, Electricity, District heating |
Energy certificate class

Monthly fees
| Water | 60 € / month (254,431.7 USh) (estimate) |
|---|---|
| Heating | 150 € / month (636,079.25 USh) (estimate) |
| Garbage | 30 € / month (127,215.85 USh) (estimate) |
| Electricity | 150 € / month (636,079.25 USh) (estimate) |
Purchase costs
| Transfer tax | 3 % |
|---|---|
| Contracts | €325 (USh 1,378,172) |
| Other costs | €172 (USh 729,371) (Estimate) |
This is how the buying of your property starts
- Fill out the short form and we will arrange a meeting
- Our representative will contact you without delay and arrage a meeting.
Would you like to know more about this property?
Thank you for your contact request. We'll contact you promptly!