| Namba ya kuorodhesha |
679112 |
| Ujenzi mpya |
Ndio
(Inajengwa)
|
| Bei ya kuuza |
€ 172,800
(TSh 509,993,462)
|
| Vyumba |
4 |
| Vyumba vya kulala |
3 |
| Bafu |
2 |
| Vyoo |
1 |
| Mahali pa kuishi |
144 m² |
| Maeneo kwa jumla |
194 m² |
| Eneo ya nafasi zingine |
50 m² |
| Maelezo ya nafadi za kukaa |
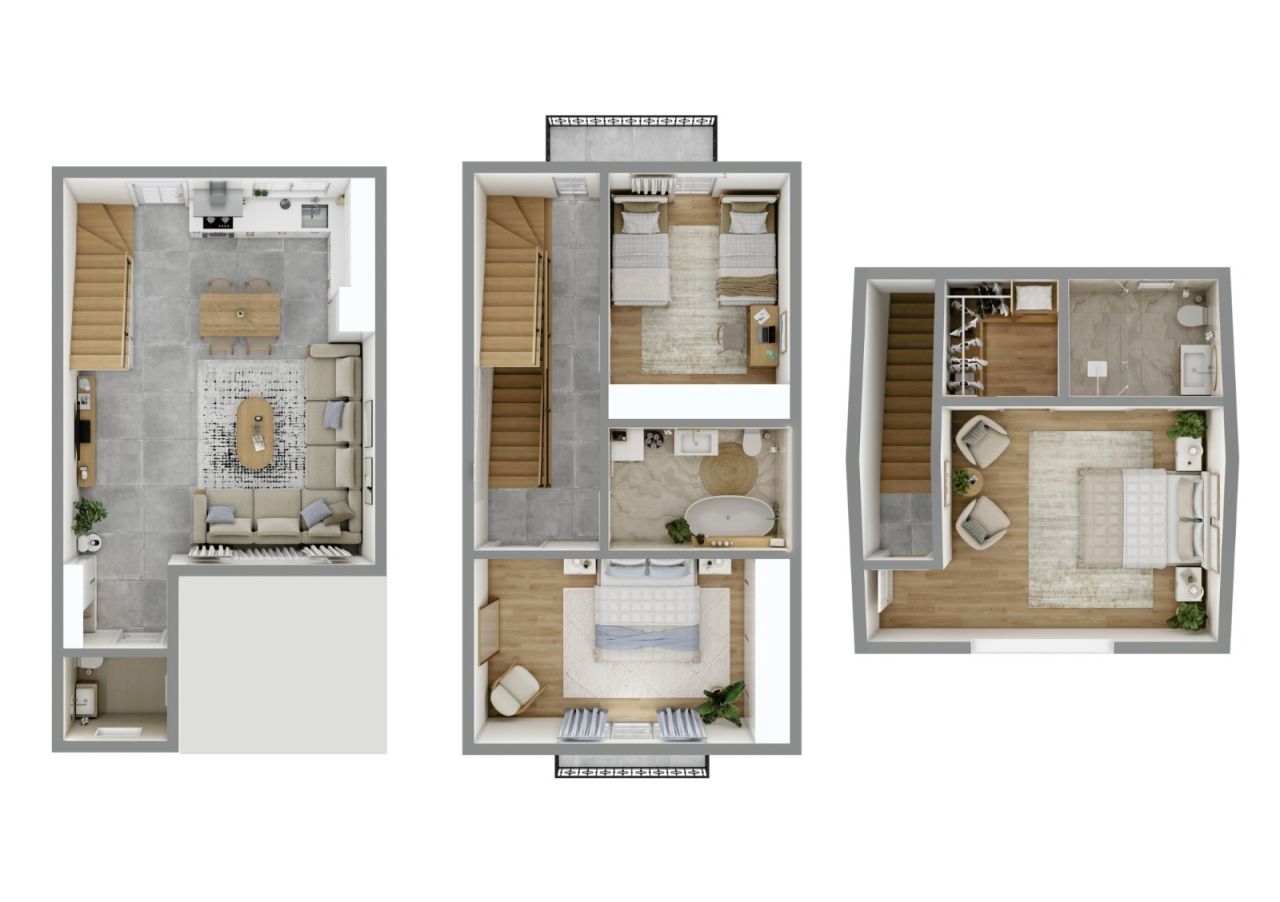
Total Interior Area: 144m²
• Ground Floor: 52 m²
• Second Floor: 60 m²
• Third floor - 32 m²
Ground Floor – 52 m²
Ceiling height: 3 meters
Functional entrance hall leading to a bright living room combined with kitchen area, guest toilet, internal staircase (ladder), direct access to the private backyard.
The open-plan design ensures maximum natural light and efficient use of space, ideal for family gatherings and everyday comfort.
Second Floor – 60 m²
Ceiling height: 3 meters
Two spacious bedrooms, each with its own balcony and with one full bathroom. and central hall with attic ladder for additional storage space in the roof which is is fully usable as a pantry/storage but is not included in the official living area or price — a significant functional benefit for homeowners.
Third floor with mansard - 32 m²
Ceiling height from 2 m to 3.2 m.
One master bedroom with dressing room and bathroom. Side spaces less then 2 m is for additional storage space which is fully usable as a pantry/storage but is not included in the official living area or price — a significant functional benefit for homeowners.
This level is designed for family living, offering privacy and comfortable proportions. |
| Maelezo ya nafasi zingine |
Private Plot Area: 100 m²
• 50 m² Private Backyard
• Approx. 60-65 m² Building footprint & entrance zone
The 50 m² backyard offers:
• Private relaxation area
• BBQ and outdoor dining possibility
• Landscaping potential
• Safe play area for children
• Opportunity for terrace or pergola installation
In addition, residents benefit from:
• Outdoor swimming pool
• Gym & mini cinema
• Café & social spaces
• Basketball court
• Children’s playground
• BBQ gazebos
• Bicycle parking & shared bicycles
• Extra parking spaces
• EV charging station
• 24/7 security
• On-site management |
| Maelezo ya eneo |
The project offers strategic accessibility combined with residential tranquility.
Distances:
• 3.5 km to the Black Sea coastline
• 2.5 km to Batumi city center
• 1.5 km to Batumi International Airport
• 4.5 km to major shopping mall
• 7 km to Old Batumi
• 6 km to central business district
• 4 km to Gonio Yacht & Marina
The area provides quick access to main transport routes, educational facilities, retail centers, and recreational zones, making it suitable for both permanent residence and short-term rental demand. |
| Vipimo vimehalalishwa |
Ndio
|
| Vipimo vimepimwa na |
Mpango wa jengo |
| Sakafu |
3 |
| Sakafu za makazi |
1 |
| Hali |
Mpya |
| Pa kuegeza gari |
Nafasi ya kuegesha gari , Nafasi ya kuegesha gari yenye kutumia umeme, Sehemu ya malipo ya gari la umeme |
| Iko katika levo ya chini |
Ndio |
| Kusaidiwa makazi |
Ndio |
| Vipengele |
Mfumo wa usalama, Dirisha zenye glasi mbili |
| Mitizamo |
Uani, Upande wa mbele, Milima |
| Hifadhi |
Kabati\Kabati, Hifadhi ya dari |
| Nyuso za sakafu |
Saruji |
| Nyuso za ukuta |
Rangi |
| Nyuso za bafu |
Taili |
| Vifaa vya bafu |
Kiunganishi cha mashine ya kuosha , Kupashajoto kwachini ya sakafu, Nafasi ya mashine ya kuosha |
| Maelezo |
Nyumba za Faraja - Nyumba iliyo karibu kufikishwa ikiwa na huduma za kisasa katikati mwa Batumi. |
| Maelezo ya ziada |
Nunua nyumba kwa ajili ya kuishi na uwezekano wa uwekezaji. Malipo ya awali ya 25% + awamu 0% hadi miezi 10. Kwa nyumba moja tu - 50% chini + 50% malipo ya mwisho. Masharti 3 ya ukarabati:| Fremu nyeupe | Imekarabatiwa | Turnkey | |
| Viunga |
|