


Tafutabkwa kutumia namba ya rufaa



Kondomu, Avenida de Ayyo,, Corales Residences, Barranco de las Torres
38670 Costa Adeje Teneriffa, Adeje
Ghorofa katika Royal Hideaway Corales Residences


Aparthotel spacious with three bedrooms within the new five-star Gran Luxe Royal Hideaway Corales Residences project in La Caleta, Costa Adeje.
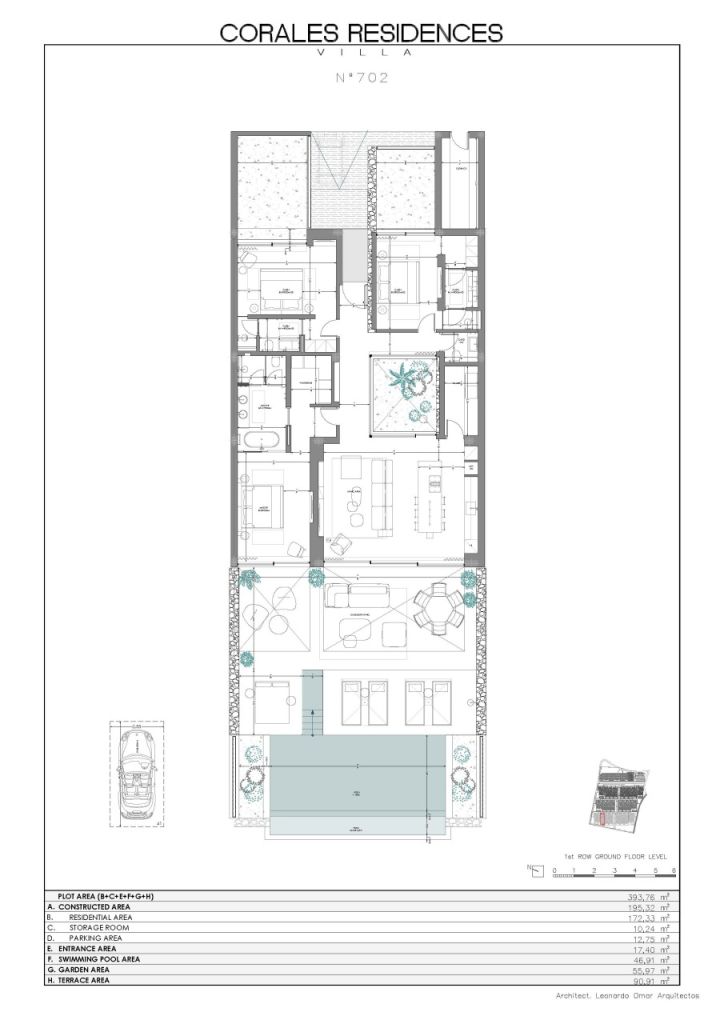
Designed by K-Studio, the apartment combines a practical single-level layout with generous indoor and outdoor spaces. The modern, fully equipped kitchen connects directly with the bright living and dining area, while full-height glass doors provide access to the surrounding terraces.
All three bedrooms have en-suite bathrooms and direct access to private terraces. The main bedroom opens onto the largest terrace, which features a private plunge pool and provides a quiet outdoor area for relaxation. The property has four bathrooms in total.
The extensive terraces offer different areas for outdoor dining, lounging and enjoying the year-round Tenerife climate. The apartment also includes a private storage room and one parking space.
The planned facilities at Corales Residences include communal swimming pools, a panoramic rooftop pool, restaurants and bars, a boutique gallery, gym and wellness facilities, hammam, sauna, yoga area, outdoor cinema and landscaped communal areas.
The property will be delivered fully furnished and equipped. Owners may use the apartment privately for up to 180 days per year. During periods when it is not being used by the owner, it participates in the hotel rental operation managed by Barceló Hotel Group.
Completion is expected in March 2029.
Royal Hideaway Corales Residences



Bei ya kuuza
€ 2,200,000 (TSh 6,508,692,340)
Vyumba
4
Vyumba vya kulala
3
Bafu
3
Mahali pa kuishi
178.4 m²Maelezo ya kimsingi
| Namba ya kuorodhesha | 678205 |
|---|---|
| Ujenzi mpya | Ndio (Inajengwa) |
| Bei ya kuuza | € 2,200,000 (TSh 6,508,692,340) |
| Vyumba | 4 |
| Vyumba vya kulala | 3 |
| Bafu | 3 |
| Vyoo | 4 |
| Bafu pamoja na choo | 3 |
| Mahali pa kuishi | 178.4 m² |
| Maeneo kwa jumla | 355.7 m² |
| Eneo ya nafasi zingine | 177.3 m² |
| Maelezo ya nafadi za kukaa | Spacious three-bedroom apartment with a bright open-plan living and dining area and a modern, fully equipped kitchen. All three bedrooms have en-suite bathrooms and direct access to private terraces. The main bedroom opens onto the largest terrace, which includes a private plunge pool. The apartment has four bathrooms in total and is designed to provide natural light, privacy and a direct connection between the interior and outdoor spaces. |
| Maelezo ya nafasi zingine | The apartment includes extensive private terraces and entrance areas measuring approximately 149.92 m². The main terrace features a private plunge pool of approximately 20.12 m² and provides space for outdoor dining, sunbathing and relaxation. The property also includes a private storage room of approximately 6.93 m² and one parking space. |
| Maelezo ya eneo | The property has a total private area of approximately 355.67 m² and a constructed area of approximately 198.12 m². The outdoor and auxiliary spaces include approximately 149.92 m² of terraces and entrance areas, a 20.12 m² private plunge pool and a 6.93 m² storage room. |
| Vipimo vimehalalishwa | Hapana |
| Vipimo vimepimwa na | Nakala ya chama |
| Sakafu | 3 |
| Sakafu za makazi | 1 |
| Hali | Mpya |
| Nafasi kutoka kwa |
Kulingana na mkataba
Inapatikana baada ya kukamilika na kuhamishwa, inatarajiwa mwaka wa 2029, kwa mujibu wa mkataba wa ununuzi wa kibinafsi. |
| Pa kuegeza gari | Nafasi ya kuegesha gari , Sehemu ya malipo ya gari la umeme |
| Makazi ya burudani | Ndio |
| Vipengele | Imetiwa fanicha, Viyoyozi-hewa, Dirisha zenye glasi mbili, Pampu ya joto ya chanzo cha hewa, Ahueni ya joto |
| Nafasi |
Bwawa la kuogelea
(Kusini) Terasi (Kusini) Chumba cha uhifadhi cha nje (Magharibi ) |
| Mitizamo | Jiji, Milima, Bahari, Asili, Bwawa la kuogelea |
| Hifadhi | Kabati , Kabati ya nguo, Kabati\Kabati, Chumba cha hifadhi cha nje |
| Mawasiliano ya simu | Runinga, Runinga ya Satelaiti, Mtandao , Antena |
| Nyuso za sakafu | Taili ya kauri |
| Nyuso za ukuta | Taili ya kauro, Rangi |
| Nyuso za bafu | Taili ya kauro |
| Vifaa vya jikoni | Oveni, Stovu la induction , Jokofu, Jokofu la friza, Friza, Kabati, Hudi la jikoni, Mashine ya kuosha vyombo, Oveni tofauti |
| Vifaa vya bafu | Shawa, Hodhi, Kabati, Ukuta wa shawa, Kiti cha msalani, Kioo |
| Vifaa vya vyumba vya matumizi | Kabati ya kukausha vyombo, Mashine ya kuosha |
| Maelezo | Ghorofa lenye vyumba vitatu vya kulala na bwawa la kuogelea la kibinafsi |
| Maelezo ya ziada | Mali ya mali isiyokamilika. Kukamilika kunatarajiwa mwaka wa 2029. Mipango, vipimo na vifaa vya kuona vinaweza kubadilishwa kiufundi wakati wa ujenzi. |
| Viunga |
Maelezo ya ujenzi na mali
| Ujenzi umeanza | 2025 |
|---|---|
| Mwaka wa ujenzi | 2029 |
| Uzinduzi | 2029 |
| Sakafu | 4 |
| Lifti | Ndio |
| Aina ya paa | Paa la gorofa |
| Uingizaji hewa | Hewa wa mitambo |
| Msingi |
Simiti iliyoimarishwa
Mixed reinforced-concrete foundation comprising isolated footings, reinforced-concrete retaining walls and structural slabs. The foundation design incorporates protection against capillary moisture and a ventilated air cavity beneath the raised ground flo |
| Darasa la cheti cha nishati | Katika mchakato |
| Kutia joto | Pampu cha kutia joto cha hewa-maji |
| Vifaa vya ujenzi | Saruji |
| Vifaa vya fakedi |
Saruji, Mbao, Plasta, Mawe, Kioo Reinforced-concrete and concrete-block building envelope finished with high-quality architectural mortar and selected veneer finishes. The architectural material palette combines concrete, natural basalt stone, timber and extensive double glazing with thermally broken aluminium frames. |
| Maeneo ya kawaida | Hifadhi, Sauna, Chumba cha kiufundi, Lobi, Gimu, Bwawa la kuogelea , Karakana , Holi ya kupakia, Mkahawa, Terasi ya paa, Chumba cha kufua |
| Nambari ya kumbukumbu ya mali | 8611002CS2181S0001MM |
| Mashtaka ya mali hiyo | As of 16 July 2026, the property is free of charges and encumbrances. The property benefits from a perpetual easement of light and views over Land Registry Property 27,415. |
| Meneja | Reyes Residencias, S.L. |
| Maelezo ya mawasiliano ya meneja | Av. Virgen de Guadalupe 21, 38679 Costa Adeje, Tenerife — reyesproperty.es |
| Eneo la loti | 25000 m² |
| Namba ya kuegesha magari | 118 |
| Eneo la ardhi | Mteremko mzuri |
| Barabara | Ndio |
| Umiliki wa ardhi | Miliki |
| Hali ya kupanga | Mpango yenye Maelezo |
| Haki za ujenzi |
17500 m²
The property has a registered buildable area of 17,500 m². The approved project provides 13,432.40 m² of buildability, a site occupation of 9,893.61 m², a maximum height of four floors and minimum setbacks of three metres from roads and plot boundaries. |
| Uhandisi wa manispaa |
Maji, Maji taka, Umeme Urbanized plot with direct road access and access to municipal water, sewerage and electricity infrastructure. No gas or district-heating infrastructure is indicated. Final connection status should be confirmed with the developer’s technical team. |
| Maagizo ya uendeshaji | https://maps.app.goo.gl/SmTCHxfNzGkL1MgU8 |
Huduma
Upatikanaji wa usafiri wa umma
| Basi |
0.4 km , Titsa bus https://maps.app.goo.gl/5prhiYogbVeL3HGc8 |
|---|
Ada za kila mwezi
| Nyingine |
225 € / mwezi (665,661.72 TSh)
(kisia)
Monthly management fee. Indicative amount, subject to update when the complex opens. Deducted from the rental income. |
|---|
Gharama za ununuzi
| Ushuru |
7 %
IGIC (Canary Islands tax) calculated at 7% of the final purchase price. |
|---|
Hivi ndivyo ununuzi wa mali yako huanza
- Jaza fomu fupi na tutapanga mkutano
- Mwakilishi wetu atawasiliana nawe bila kuchelewa na kupanga mkutano.
Je! Ungependa kujua zaidi juu ya mali hii?
Asante kwa ombi lako la kuwasiliana. Tutawasiliana nawe mara moja!