


按参考号搜索



带车库的别墅, Kirkkalantie 10
02660 Espoo, Lintuvaara
Home for a larger family


Lintuvaara is one of Espoo's areas where people come and stay. Peaceful, lush, and yet close to everything — this home is a perfect example of this lifestyle.
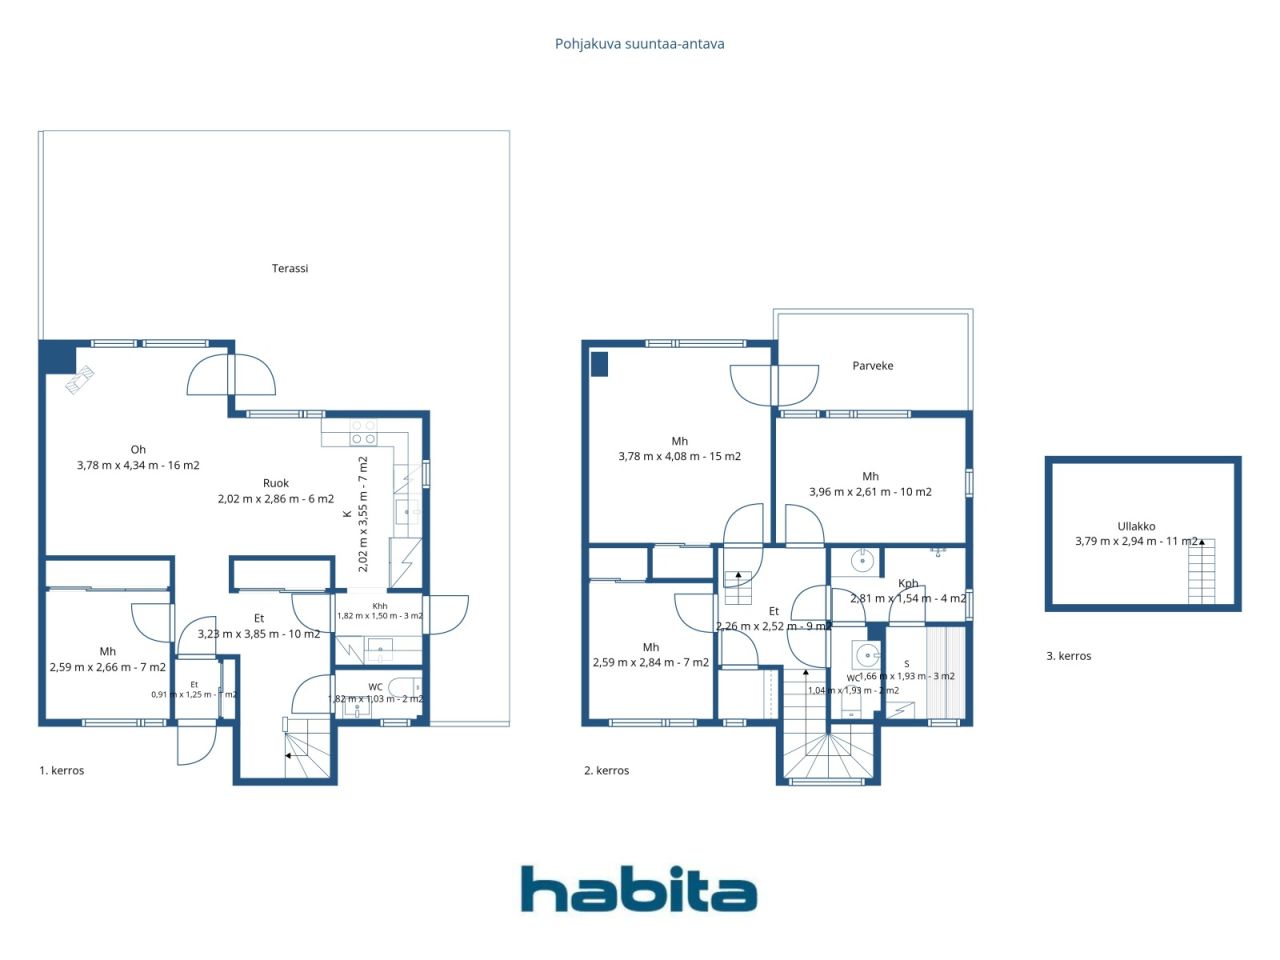
A semi-detached house over two floors provides space to breathe. The open-plan kitchen and living room flow naturally together on the ground floor, and the warm glow of the fireplace makes even weekday evenings special. The bedroom on the ground floor is suitable as a guest room, home office, or for grandparents. Upstairs, three bedrooms are spaciously divided for the whole family. The oak parquet runs throughout the home — it is a material you will not regret. The usable attic provides additional space where it is always needed.
The utility room is the practical detail that truly makes a difference in everyday life. Its own entrance directly outside, a water point, and a mudroom — children come inside, boots and coats stay in their own space, and the dog is washed before entering the living room. Small things that are unnoticed until they are missing. The usable attic offers much more storage space.
The yard is large and sheltered — a private area that does not look into the neighbor's. The garage belongs to the property. The home has been comprehensively renovated over the years — it is meant for living, not renovating.
The location is the best in Lintuvaaran. Lintulaakso School is 150 meters away — a walking distance that a first-grader can handle alone. Lintumetsä Daycare is 220 meters away. Alepa handles daily shopping 400 meters away, and the comprehensive services of Sello Shopping Center are a 2.5-kilometer drive away. Leppävaara swimming hall, ice rink, sports park, and nature trails complete the overall.
The property is available for public viewings as well as private showings by appoin...
待租售的房屋: 2026年10月11日
16:05 – 16:45
第一次看房时间




无产权负担的销售价格
€429,000
房间
5
卧室
4
浴室
1
居住面积
112.5 平方米基本详情
| 房产登记号 | 678172 |
|---|---|
| 无产权负担的销售价格 | €429,000 |
| 销售价格 | €413,633 |
| 责任分担 | €15,367 |
| 可以清偿债务 | 是 |
| 房间 | 5 |
| 卧室 | 4 |
| 浴室 | 1 |
| 卫生间 | 2 |
| 居住面积 | 112.5 平方米 |
| 总面积 | 132.5 平方米 |
| 其他空间面积 | 11 平方米 |
| 测量结果已核验 | 否 |
| 测量结果基于 | 由业主给出的信息 |
| 楼层 | 2 |
| 居住楼层 | 1 |
| 条件 | 良好 |
| 空缺 | 1-2 months from purchase, negotiable |
| 停车场 | 庭院停车位, 车库 |
| 功能 | 中央真空吸尘器, 空气源热泵, 壁炉, 锅炉 |
| 空间 |
开放式厨房
起居室 进入式衣帽间 厕所 桑拿浴室 卧室 平台 浴室 阳台 杂物间 |
| 风景 | 庭院, 后院, 前院, 内院, 花园, 社区邻里 |
| 储藏室 | 橱柜, 进入式衣帽间, 阁楼 |
| 电信 | 天线 |
| 地板表面 | 镶木地板, 瓷砖 |
| 墙面 | 油漆 |
| 浴室表面 | 瓷砖 |
| 厨具设备 | 感应炉, 冷冻冷藏箱, 橱柜, 厨房油烟机, 洗碗机, 独立式烤箱 |
| 卫浴设备 | 淋浴, 洗衣机管线连接口, 地板供暖, 洗衣机预留空间, 橱柜, 水槽, 热水锅炉, 镜柜 |
| 杂物间设备 | 洗衣机管线连接口, 水槽 |
| 查验 |
条件评估
(2025年4月23日) 湿气测定 (2023年11月13日) |
| 股份 | 373-597 |
| 描述 | 4 bedroom home with balcony and terrace |
建筑物和房产详细信息
| 建设年份 | 1995 |
|---|---|
| 落成典礼 | 1995 |
| 地板 | 2 |
| 电梯 | 否 |
| 屋顶类型 | 人字形屋顶 |
| 通风 | 机械抽气通风 |
| 能源证书类别 | E , 2018 |
| 供暖 | 电力供热, 供暖壁炉或火炉, 暖气片, 空气源热泵 |
| 建筑材料 | 木材, 砖块 |
| 屋顶材料 | 混凝土瓦 |
| 立面材料 | 砖砌体墙板 |
| 装修 |
立面 2026 (完成) 屋顶 2026 (完成) 改造计划 2026 (完成) 其他 2026 (完成) 停车场 2025 (完成) 庭院 2025 (完成) 其他 2025 (完成) 其他 2024 (完成) 其他 2024 (完成) 地下排水道 2021 (完成) 地下排水道 2020 (完成) 通风装置 2020 (完成) 窗户 2018 (完成) 屋顶 2017 (完成) Balconies 2014 (完成) 水管 2011 (完成) |
| 公共区域 | 空袭避难所 |
| 经理 | hallituksen pj Katariina saarinen |
| 经理联系信息 | katariina.saarinen@gmail.com |
| 维护 | omatoimi |
| 地块地区 | 3635 平方米 |
| 停车场数量 | 6 |
| 建筑物数量 | 5 |
| 地形 | 平地 |
| 道路 | 是 |
| 土地所有权 | 自有 |
| 规划情况 | 详图 |
| 市政工程 | 水, 下水道, 电力 |
能源证书类别

住房合作社详细信息
| 住房合作社名称 | Asunto Oy Espoon Kirkkalanpuisto |
|---|---|
| 成立年份 | 1995 |
| 住宅数量 | 6 |
| 住宅面积 | 636 平方米 |
| 回购权 | 否 |
服务
| 学校 | 0.5 公里 |
|---|---|
| 健身俱乐部 | 0.6 公里 |
| 杂货店 | 0.5 公里 |
| 公园 | 0.5 公里 |
| 幼儿园 | 1 公里 |
| 学校 | 0.2 公里 |
月费
| 维护 | 416.25 € / 月份 |
|---|---|
| 水 | 16 € / 月份 / 人员 (估算) |
| 电力 | 145 € / 月份 (估算) |
购买成本
| 转让税 | 1.5 % |
|---|---|
| 注册费 | €92 |
这就是您开始购买房产的方式
- 填写简短表格,我们将安排会面
- 我们的经纪人将立即与您联系并安排会面
您想知道更多有关此房产的信息吗?
谢谢您的联系请求。 我们会及时与您联系!