


按参考号搜索



独栋别墅, Ivane Meskhi
6000 Batumi
巴统您的梦想家园,配备独家设施


巴图米别墅的舒适之家是一个正在建设中的现代两层和三层联排别墅住宅区,为巴图米带来新的居住舒适标准。该项目将地中海风格的外观建筑与斯堪的纳维亚室内美学相融合——线条简洁,自然光充足,首层和二层层高为2.8米。
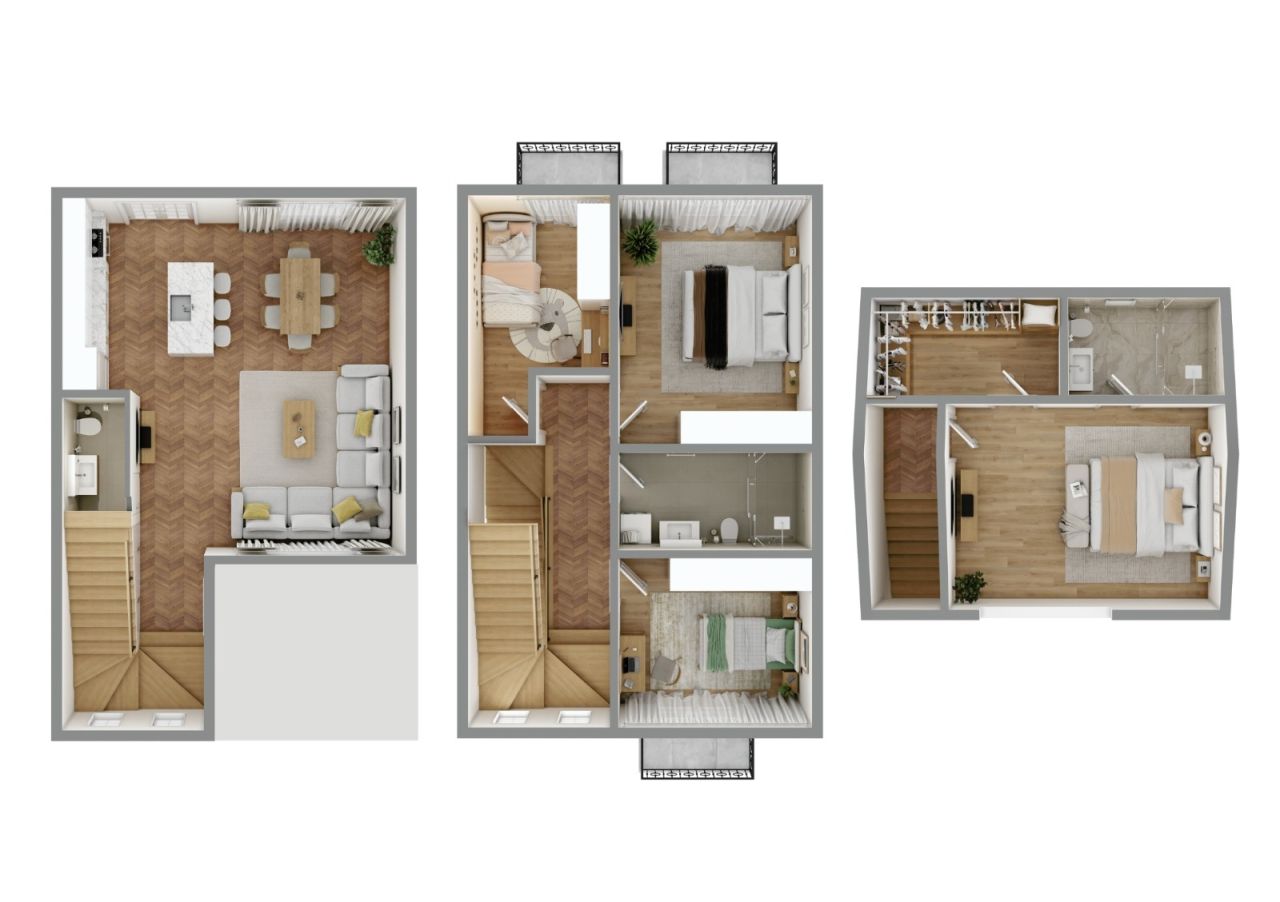
这栋特定的联排别墅拥有168平方米的内部居住空间,分布在两层之上,配有56平方米的私人后院,总私人面积约为190平方米,提供个人生活环境。
四卧室联排别墅包括:
• 四间卧室
• 两个完整的浴室 + 一个客用厕所 + 更衣室
• 宽敞的客厅与厨房相连
• 私人阳台
• 私人景观后院
• 三楼阁楼(不包括在价格或居住空间内)
封闭式社区提供高端基础设施:
户外游泳池、健身房、迷你影院、咖啡馆、篮球场、儿童游乐场、烧烤凉亭、自行车道、额外停车位、电动车充电站、24小时安保和专业现场管理。
地理位置优越:
• 距海3.5公里
• 距市中心2.5公里
• 距巴图米国际机场1.5公里
• 距主要购物中心4公里
• 距老巴图米6公里
• 公交站0.1公里
• 市场0.1公里
舒适之家非常适合永久居住、度假住所或在黑海沿岸最具活力的城市之一进行租赁投资。






销售价格
US$201,600 (€176,745)
房间
5
卧室
4
浴室
3
居住面积
168 平方米基本详情
| 房产登记号 | 677921 |
|---|---|
| 新建工程 | 是 |
| 销售价格 | US$201,600 (€176,745) |
| 房间 | 5 |
| 卧室 | 4 |
| 浴室 | 3 |
| 居住面积 | 168 平方米 |
| 总面积 | 124 平方米 |
| 其他空间面积 | 56 平方米 |
| 生活空间描述 | Total Interior Area: 168² • Ground Floor: 60 m² • Second Floor: 70 m² • Third floor - 38 m² Ground Floor – 60m² Ceiling height: 2.8 meters Functional entrance hall leading to a bright living room combined with kitchen area, guest toilet, internal staircase (ladder), direct access to the private backyard. The open-plan design ensures maximum natural light and efficient use of space, ideal for family gatherings and everyday comfort. Second Floor – 70m² Ceiling height: 2.8 meters Two spacious and one small bedrooms, each with its own balcony and with one full bathroom. Third floor with mansard - 38m² Ceiling height from 2 m to 3.2 m. One master bedroom with dressing room and bathroom. Side spaces less then 2 m is for additional storage space which is fully usable as a pantry/storage but is not included in the official living area or price — a significant functional benefit for homeowners. This level is designed for family living, offering privacy and comfortable proportions. |
| 其他空间说明 | Private Plot Area: 110 m² • 56 m² Private Backyard • Approx. 60 m² Building footprint & entrance zone The 56 m² backyard offers: • Private relaxation area • BBQ and outdoor dining possibility • Landscaping potential • Safe play area for children • Opportunity for terrace or pergola installation In addition, residents benefit from: • Outdoor swimming pool • Gym & mini cinema • Café & social spaces • Basketball court • Children’s playground • BBQ gazebos • Bicycle parking & shared bicycles • Extra parking spaces • EV charging station • 24/7 security • On-site management |
| 区域描述 | The project offers strategic accessibility combined with residential tranquility. Distances: • 3.5 km to the Black Sea coastline • 2.5 km to Batumi city center • 1.5 km to Batumi International Airport • 4.5 km to major shopping mall • 7 km to Old Batumi • 6 km to central business district • 4 km to Gonio Yacht & Marina The area provides quick access to main transport routes, educational facilities, retail centers, and recreational zones, making it suitable for both permanent residence and short-term rental demand. |
| 测量结果已核验 | 否 |
| 测量结果基于 | 公司章程 |
| 楼层 | 3 |
| 居住楼层 | 1 |
| 条件 | 新建 |
| 停车场 | 停车空间, 配电源插座的停车空间, 电动汽车充电点 |
| 位于第一层 | 是 |
| 辅助性生活住宅 | 是 |
| 功能 | 双层玻璃窗 |
| 风景 | 后院, 前院, 游泳池 |
| 储藏室 | 阁楼存储间 |
| 地板表面 | 混凝土 |
| 墙面 | 油漆 |
| 浴室表面 | 陶瓷地砖 |
| 描述 | 舒适之家——地中海风格设计、斯堪的纳维亚内部装饰以及现代设施,位于巴统市中心。 |
| 附加信息 | 购买具有投资潜力的住房用于居住。 首付25% + 最高10个月的0%分期付款。 仅限一套房屋——首付50% + 最后支付50%。 维修的三项条件:| 白色框架 | 已翻新 | 拎包入住 | |
建筑物和房产详细信息
| 建造已开始 | 2024 |
|---|---|
| 建设年份 | 2027 |
| 落成典礼 | 2027 |
| 地板 | 3 |
| 电梯 | 否 |
| 屋顶类型 | 折线形屋顶 |
| 地基 | 钢筋混凝土 |
| 能源证书类别 | 能源证书不是強制要求的 |
| 供暖 | 地板下供暖 |
| 建筑材料 | 混凝土 |
| 屋顶材料 | 薄钢板 |
| 立面材料 | 石膏 |
| 公共区域 | 自行车存放处, 健身房, 游泳池, 停车场 |
| 地块地区 | 5052 平方米 |
| 停车场数量 | 34 |
| 建筑物数量 | 30 |
| 地形 | 平地 |
| 海岸线 | 3500 米 |
| 道路 | 是 |
| 土地所有权 | 自有 |
| 规划情况 | 总体规划 |
| 市政工程 | 水, 下水道, 电力, 燃气 |
服务
| 购物中心 | 5 公里 |
|---|---|
| 学校 | 2 公里 |
| 杂货店 | 0.1 公里 |
| 大学 | 6 公里 |
| 幼儿园 | 1 公里 |
| 运动场 | 0.1 公里 |
| 医院 | 3 公里 |
| 餐厅 | 2 公里 |
| 公园 | 0.2 公里 |
| 骑马 | 1.5 公里 |
| 海滩 | 3.5 公里 |
| 市中心 | 3 公里 |
| 游泳馆 | 0.1 公里 |
| 健身房 | 0.1 公里 |
| 其他 |
0.1 公里, Mini-cinema |
公共交通接驳
| 公共汽车 | 0.1 公里 |
|---|---|
| 机场 | 1.5 公里 |
月费
| 维护 | 252 $ / 月份 (220.93 €) |
|---|
购买成本
| 注册费 | US$200 (€175) (估算) |
|---|
这就是您开始购买房产的方式
- 填写简短表格,我们将安排会面
- 我们的经纪人将立即与您联系并安排会面
您想知道更多有关此房产的信息吗?
谢谢您的联系请求。 我们会及时与您联系!