


按参考号搜索



别墅, Venekatu 21
33410 Tampere, Reuharinniemi
6小时,k,khh,kph,秒,洗手间×2,vh×2,空调,天台


很少有房屋能如此深刻地融入日常生活,将纳西耶尔维湖和壮丽的自然景观融入其中。位于Reuharinniemi角落的房屋,拥有完善的庭院,毗邻海滨公园,湖景从客厅窗户即可尽收眼底。从后院几乎可以直接通到海边和游泳场所。在这里,早晨沿湖散步、夏日傍晚的游泳或沿海边散步几乎都可以从家门口开始。海滨公园、户外步道、游泳点和船坞都在步行距离内。
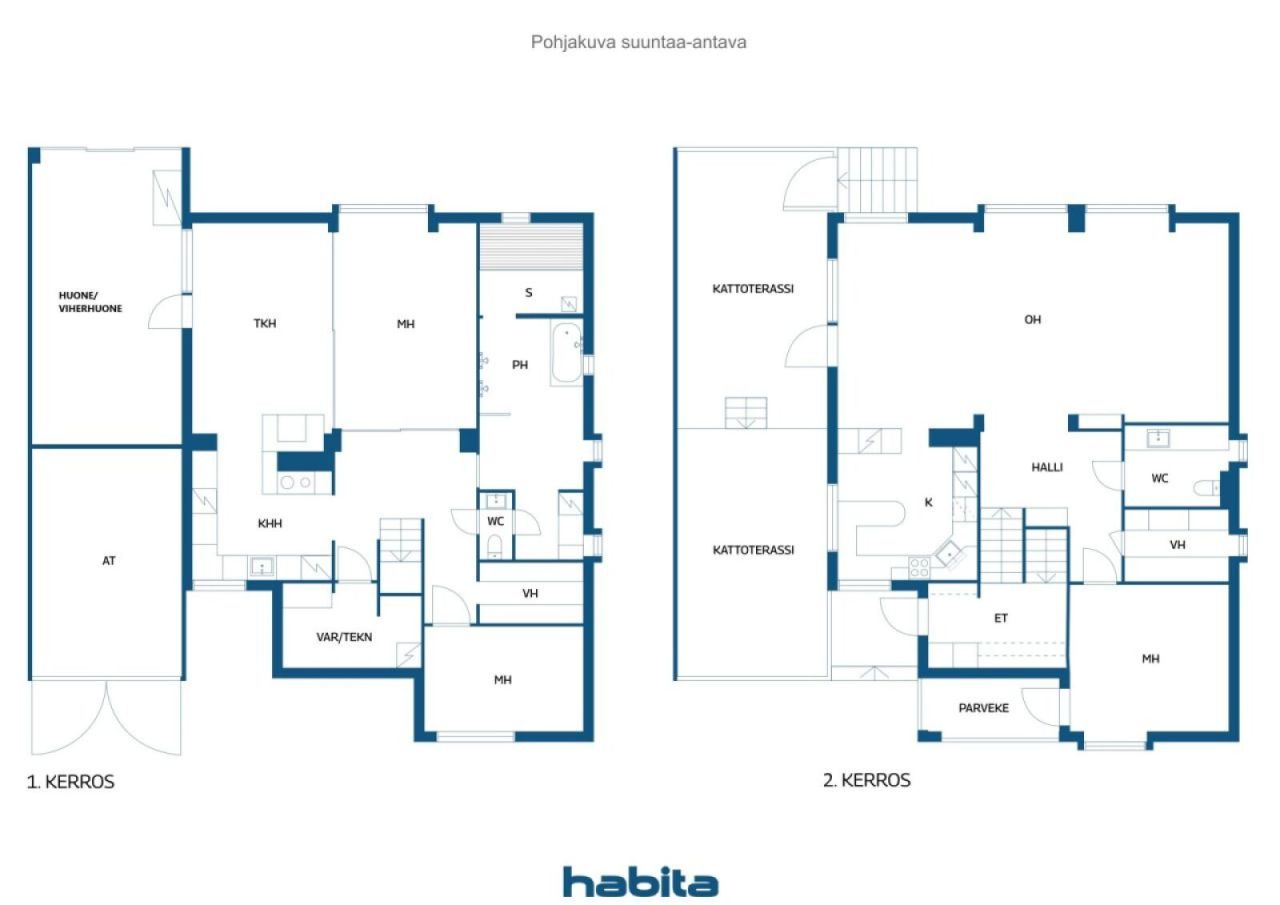
这栋个性鲜明、宽敞的162平方米全砖房屋建于自有土地上。由Jorma A. Sulkava设计的住宅设有三间卧室、宽敞的客厅和餐厅、厨房、壁炉房、桑拿区、洗衣房以及两个衣橱。整体布局还包括温暖的绿房、车库和屋顶露台。此住宅提供充裕的空间,既适合家庭共同生活,也适合安静的私人时光。
多年来,房屋得到了良好的维护,并进行了全面的翻新。给排水管道及洗衣房/副厨房于2024年更换,屋顶于2013年更换,窗户于2012年更换。通风系统及管道于2026年进行了清洁。
在Reuharinniemi,您可以享受大自然的宁静,而无需放弃城市的便利。距离公交站点约200米,距离Lentävänniemi有轨电车站约1.3公里,前往坦佩雷市中心的交通十分便利。附近还有学校、幼儿园以及Lielahden多样化的服务设施。然而,这所房屋最大的奢华并不仅仅在于其面积或设备,而在于纳西耶尔维湖畔、优美的自然环境和丰富的户外活动几乎都从自家院子出发。






销售价格
€499,000
房间
6
卧室
3
浴室
1
居住面积
162 平方米基本详情
| 房产登记号 | 676973 |
|---|---|
| 销售价格 | €499,000 |
| 房间 | 6 |
| 卧室 | 3 |
| 浴室 | 1 |
| 卫生间 | 2 |
| 居住面积 | 162 平方米 |
| 总面积 | 181 平方米 |
| 其他空间面积 | 19 平方米 |
| 测量结果已核验 | 否 |
| 测量结果基于 | 建设设计图 |
| 楼层 | 1 |
| 居住楼层 | 2 |
| 条件 | 良好 |
| 空缺 | 根据合同/自交易日起2-3个月。放行日期在购房要约中被接受。 |
| 停车场 | 庭院停车位, 车库, 电动汽车充电点 |
| 功能 | 空气源热泵, 壁炉 |
| 空间 |
卧室
卧室 卧室 厨房 起居室 壁炉房 浴室 桑拿浴室 厕所 厕所 杂物间 进入式衣帽间 车库 |
| 风景 | 社区邻里, 湖泊, 大自然 |
| 储藏室 | 橱柜, 进入式衣帽间, 壁橱, 室外储藏室 |
| 电信 | 有线电视 |
| 地板表面 | 镶木地板, 瓷砖 |
| 墙面 | 墙纸, 油漆 |
| 浴室表面 | 瓷砖 |
| 厨具设备 | 感应炉, 冰箱, 冷柜, 橱柜, 厨房油烟机, 洗碗机, 独立式烤箱, 微波炉 |
| 卫浴设备 | 淋浴, 洗衣机管线连接口, 洗衣机预留空间, 按摩浴缸, 坐浴盆, 橱柜, 水槽, 马桶坐圈, 镜子 |
| 杂物间设备 | 水槽 |
| 石棉调查 | 该建筑物建于1994年之前,石棉调查尚未完成。 |
| 描述 | 6小时,千米,千米每小时,公里每小时,秒,洗手间 x2,客厅 x2,卧室,屋顶露台 |
| 附加信息 | 2023年进行的房屋状况检查。请向中介索取报告。供暖和使用电约为21,600千瓦时/年。底层铺有Afromusi硬木地板。厨房配备石材台面,地板为白橡木地板。浴室内有Westerbergs治疗浴缸,配备48个喷嘴。设有独立的辅助厨房/洗衣房,配备Upovari空气供暖系统、冰箱/冷冻箱、土炉、木炉、水点、工作台、酒吧柜及充足的橱柜空间。区域已铺设光纤。占地面积1050平方米的地块通过管理分割协议被划分为两部分。 |
建筑物和房产详细信息
| 建设年份 | 1982 |
|---|---|
| 落成典礼 | 1982 |
| 地板 | 2 |
| 电梯 | 否 |
| 屋顶类型 | 人字形屋顶 |
| 通风 | 机械通气 |
| 能源证书类别 | D , 2018 |
| 供暖 | 电力供热, 供暖壁炉或火炉, 地板下供暖, 空气源热泵, 热风供热 |
| 建筑材料 | 砖块 |
| 屋顶材料 | 混凝土瓦 |
| 立面材料 | 砖砌体墙板 |
| 装修 |
通风装置 2026 (完成) 其他 2024 (完成), Utility room / secondary kitchen renovation 其他 2024 (完成), New fixtures in the bathroom, a shower screen, and pipe boxing work completed. A new laundry cabinet has been installed. The sink cabinet and mirror in the downstairs WC have also been replaced. 电力 2024 (完成), The electrical systems in the utility kitchen, WC, and bathroom have been renewed. 庭院 2024 (完成), Vegetation around the house was cleared in 2023 in accordance with the recommendations of the condition inspection. 其他 2024 (完成), An inspection hatch was installed to allow access to the attic ventilation space at the southern gable, in accordance with the recommendations of the 2023 condition inspection. 其他 2024 (完成), Custom-made glass sliding door walls have been installed in the downstairs bedroom. 水管 2024 (完成) 供暖 2021 (完成), Two new compressors were installed in the Upovari unit, the refrigerants were replaced, and a new filtration system was installed. 通风装置 2018 (完成), Cleaning and sweeping of the ductwork. 立面 2015 (完成), Replacement and painting of wooden elements, along with maintenance painting of all wooden parts of the house. 屋顶 2013 (完成), A new Ormax tile roof, rodent mesh, chimney flashing, and rainwater system have been installed. The felt roof on the garage section was renewed in the 2010s. 窗户 2012 (完成) 其他 2010 (完成), The conservatory / sunroom has been insulated and converted into a warm living space (wall insulation, paneling, and surface finishing), with underfloor heating, an electric fireplace, and glass sliding doors installed. An outdoor awning has also been installed. 其他 2010 (完成), The kitchen cabinet doors, stone countertops, sink, and faucet were replaced in the 2010s. The cabinet frames are from 2003. 其他 2010 (完成), A glass railing and an opening glass wall have been installed on the rooftop terrace. The floor has been waterproofed and tiled. The door between the terrace and the kitchen has been replaced. An awning has also been installed. 其他 2006 (完成), A complete wet room renovation: new waterproofing, tiles, electric underfloor heating, and a whirlpool bath. The sauna and both the downstairs and upstairs WCs were also renovated. |
| 房产参考号 | 837-273-2732-4 |
| 每年的房产税 | 760 € |
| 地块地区 | 1050 平方米 |
| 停车场数量 | 6 |
| 建筑物数量 | 1 |
| 地形 | 平地 |
| 道路 | 是 |
| 土地所有权 | 自有 |
| 规划情况 | 详图 |
| 市政工程 | 水, 下水道, 电力 |
能源证书类别

服务
| 杂货店 | 1.4 公里 |
|---|---|
| 购物中心 | 3.6 公里 |
| 学校 | 1.5 公里 |
| 幼儿园 | 1.5 公里 |
| 健身房 | 3.5 公里 |
公共交通接驳
| 公共汽车 | 0.2 公里 |
|---|---|
| 有轨电车 | 1.3 公里 |
月费
| 水 | 20 € / 月份 / 人员 (估算) |
|---|---|
| 电力 | 270 € / 月份 (估算) |
| 垃圾 | 19.84 € / 月份 (估算) |
| 房产税 | 760 € / 年份 (估算) |
购买成本
| 转让税 | 3 % |
|---|---|
| 其他费用 | €150 (估算) |
这就是您开始购买房产的方式
- 填写简短表格,我们将安排会面
- 我们的经纪人将立即与您联系并安排会面
您想知道更多有关此房产的信息吗?
谢谢您的联系请求。 我们会及时与您联系!