


Referans numarasına göre ara



Aile evi, Kivikarintie 35
49220 Siltakylä, Munapirtti
4 rooms + kitchen, seaside sauna, and garage.


A magnificent seaside property is available in Munapirtti, Pyhtää.
This 5,920 m² private plot offers everything one could desire. The stunning architectural design of the house takes the sun's path into account, while also providing shelter from the wind for breezier days. A south-facing waterfront with beautiful sea views completes the package.
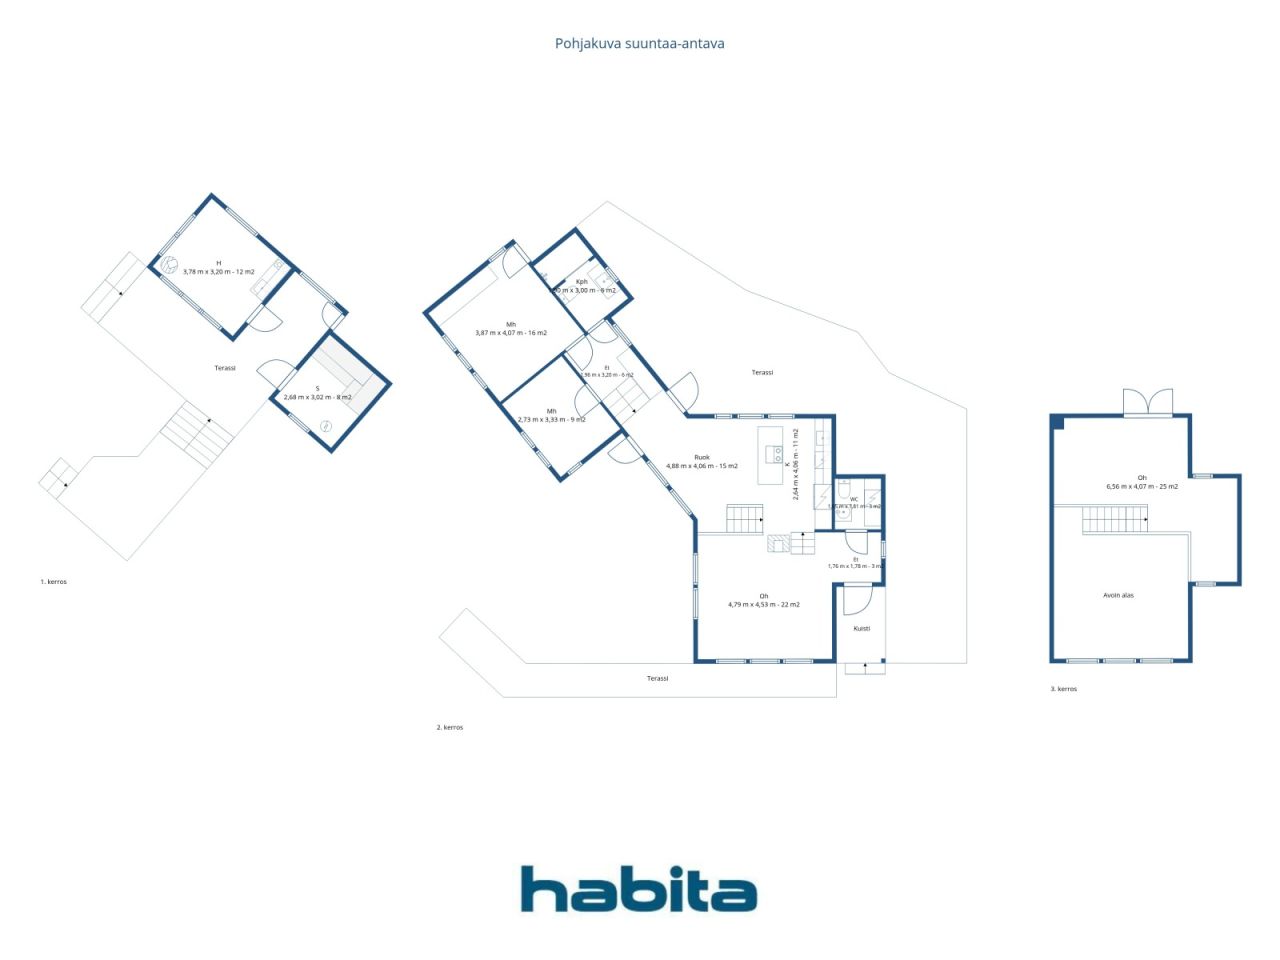
The house has been built with meticulous care. The developer considered even the smallest details to ensure optimal functionality, and no compromises were made regarding quality. A few steps lead up from the living room to the kitchen, while a few steps lead down to the bedrooms. Two high-quality restrooms are located at opposite ends of the home. A beautiful staircase leads to the upper floor. The split-level design at one end of the house allows for soaring ceilings and massive windows that frame views to the southeast. Expansive terraces—spanning approximately 150–200 m²—surround the house, inviting you to enjoy summer days outdoors.
The lakeside sauna was built in 2006. A large window in the sauna offers a picture-perfect view of the sea, while a large wood-burning stove ensures excellent steam. The building includes a heated room featuring a fireplace and a kitchenette—a perfect spot to spend evenings gazing at the sea by the glow of the fire. Comfortable terrace areas are located right in front of the sauna building.
The property also includes a garage; the high-quality overhead garage door reflects the overall standard of the property. Adjacent to the garage are two rooms with windows, each measuring 11 m². These spaces can be used separately as two rooms or combined into one large guest suite.
A breakwater has been built at the shoreline, providing a sheltered spot to keep your boat safe on windy days.





Satış bedeli
€885.000 (₺48.964.392)
Odalar
4
Yatak odaları
3
Banyo odaları
2
Yaşam alanı
120 m²Temel ayrıntılar
| Liste numarası | 676829 |
|---|---|
| Satış bedeli | €885.000 (₺48.964.392) |
| Odalar | 4 |
| Yatak odaları | 3 |
| Banyo odaları | 2 |
| Tuvaletler | 2 |
| Yaşam alanı | 120 m² |
| Toplam alan | 157 m² |
| Diğer alanların büyüklüğü | 37 m² |
| Yaşam alanlarının tanımı | The house has 4 rooms and a kitchen. |
| Diğer alanların açıklaması | In addition to the main house, the plot features a lakeside sauna and a garage building that includes two large storage spaces. |
| Alan açıklaması | The floor area figures are based on information obtained from the municipality. According to the municipality's records, the dwelling comprises four rooms and a kitchen, with an apartment area of 120 m² and a total floor area (including the upper level) of 157 m². The total floor area of the garage building is 51 m², and that of the sauna building is 32 m². |
| Ölçümler doğrulandı | hayır |
| Ölcümlerin dayalı nedeni | Bina planı |
| zemin | 1 |
| Konut katları | 2 |
| koşul | İyi |
| Hazır Tarih | Available for occupancy as agreed. |
| Otopark | Park yeri, Avlu otoparkı, Garaj |
| Özellikler | Hava kaynaklı ısı pompası, Isı geri kazanımı, Şömine, Kazan |
| Diğer Alanlar |
Yatak odası
Mutfak Oturma odası Salon Tuvalet Banyo Fransız balkonu Camlı teras Sauna Yardımcı oda Dış mekan depolama Şömineli oda Çatı katı Garaj |
| Manzaralar | yarda ( bahçe ), özel avlu, deniz, Doğa |
| Depolar | Dolap, Dış mekan depolama |
| Telekomünikasyon | Anten |
| zemin yüzeyleri | Parke, Karo |
| Duvar yüzeyleri | Boyamak |
| banyo yüzeyleri | Karo |
| Mutfak ekipmanları | İndüksiyonlu ocak, Buzdolabı, Dondurucu, Dolaplar, Mutfak davlumbazı, Bulaşık makinesi, Ayrı fırın, Mikrodalga |
| Banyo ekipmanları | Duş, Yerden ısıtma, Bide duşu, Dolap, Atmak, Duş duvarı, Tuvalet kapağı, Ayna |
| Açıklama | 4 rooms + kitchen, seaside sauna, and garage. |
| Ek bilgi | The property has its own sewage system and a drilled well. The water from the drilled well is not potable as is, but it is suitable for general household use. A proper water purification system is required if one wishes to drink the water from the well. |
Bina ve mülk bilgileri
| Yapım yılı | 2012 |
|---|---|
| Açılış Günü | 2012 |
| Kat | 2 |
| Asansör | hayır |
| Çatı tipi | üçgen çatı |
| Havalandırma | Mekanik havalandırma |
| Enerji belgesi sınıfı | Yasal olarak enerji sertifikası gerekli değil |
| Isıtma | Elektrikli ısıtma, Yerden ısıtma, Hava kaynaklı ısı pompası |
| Yapı malzemeleri | Odun |
| Çatı malzemeleri | Metal levha |
| cephe malzemeleri | Odun |
| Mülk referans numarası | 624-413-3-151 |
| Yıllık Emlak Vergisi |
813,49 €
45.007,96 ₺ |
| Yükümlülükler | 365.000 € (20.194.353,91 ₺) |
| Arsa alanı | 5920 m² |
| Otopark sayisi | 5 |
| binaların sayısı | 4 |
| Arazi | Eğim |
| su alanı | Kendi ait kıyı / plaj |
| yol | evet |
| Arazi mülkiyeti | Kendine ait |
| Planlama durumu | Detaylı kıyı planı |
| Belediye mühendisliği/projeler | Elektrik |
Aylık ücretler
| Su |
50 € / ay (2.766,35 ₺)
(tahmin)
Drinking water must be purchased based on consumption. |
|---|---|
| Elektrik |
250 € / ay (13.831,75 ₺)
(tahmin)
When the owner occupied the apartment, electricity consumption was approximately 16,000 kWh. During periods of rental, consumption has ranged from about 21,000 to 26,000 kWh in recent years. |
| Sokak |
150 € / yıl (8.299,05 ₺)
(tahmin)
Road maintenance in accordance with the road management committee's agreement. |
| Çöp | 500 € / yıl (27.663,5 ₺) (tahmin) |
Satın alma maliyetleri
| Transfer vergisi | 3 % |
|---|---|
| Noter | €160 (₺8.852) (Tahminen) |
| Diğer maliyetler | €150 (₺8.299) |
| Diğer maliyetler | €236 (₺13.057) |
Mülkünüzün satın alınması böyle başlar
- Kısa formu doldurun, bir görüşme ayarlayalım
- Temsilcimiz gecikmeden sizinle iletişime geçecek ve bir görüşme ayarlayacaktır.
Bu mülk hakkında daha fazla bilgi edinmek ister misiniz?
iletişim isteğiniz için teşekkür ederiz. Size yakında ulaşacağız!