


Referans numarasına göre ara

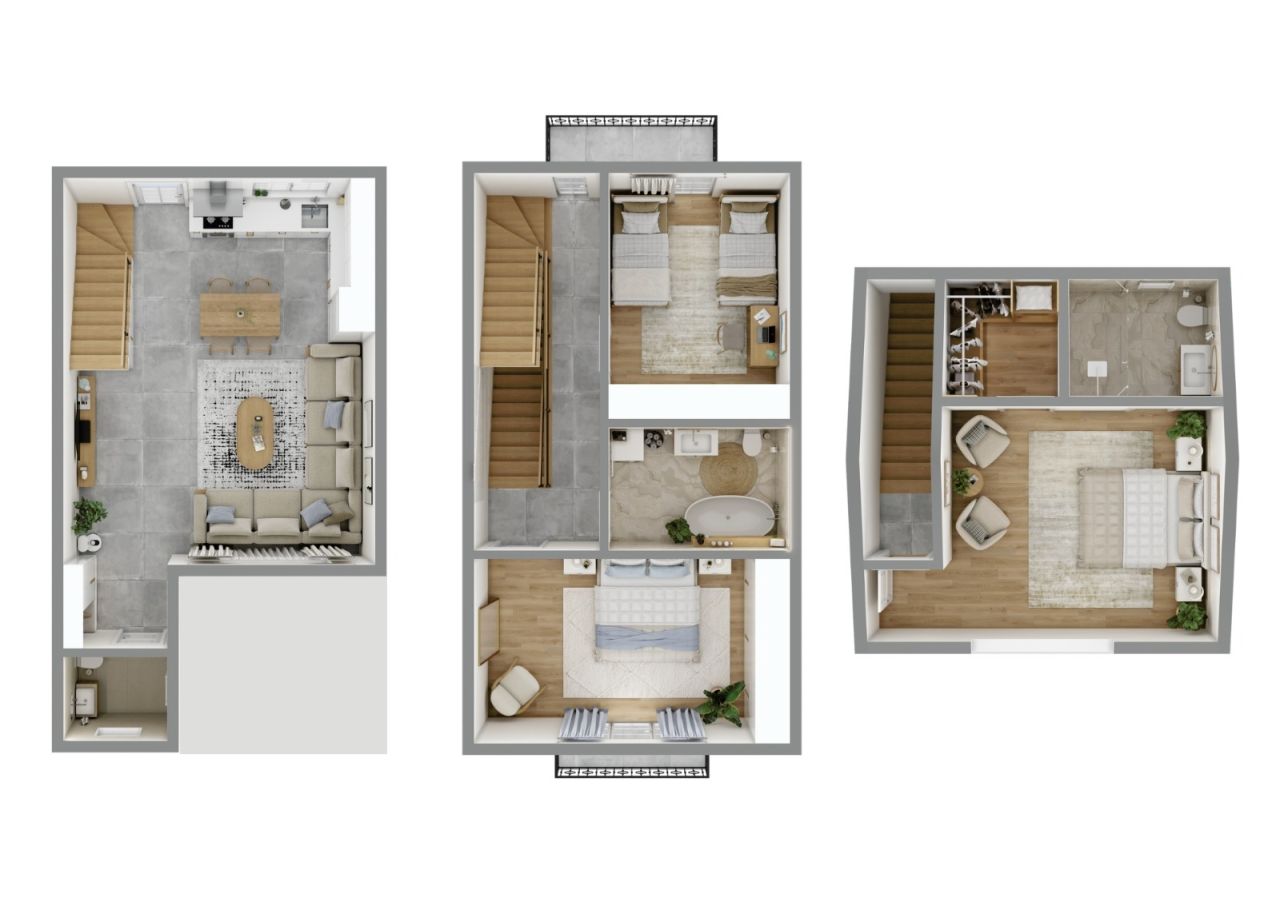


Şehir evi, Ivane Meskhi street
6000 Batumi
Your Dream Home in Batumi with Exclusive Amenities


Comfort Houses by Batumi Villas is a modern 2 and 3 level townhouses residential complex under construction, offering a new standard of residential comfort in Batumi.
The project harmoniously blends Mediterranean-inspired exterior architecture with Scandinavian interior aesthetics — clean lines, natural light, 3-meter ceiling heights on the first and second floors.
This particular townhouse features 144m² of interior living space distributed across two levels, complemented by a 46 m² private backyard, bringing the total private area to approximately 190m² of personal living environment.
3 Bedroom townhouse includes:
• 3 bedrooms
• 2 full bathrooms + 1 guest toilet + dressing room
• Spacious living room combined with kitchen
• Private balconies
• Private landscaped backyard
• Attic in the third floor (It is not included in the price or living space)
The gated complex offers premium infrastructure:
Outdoor swimming pool, gym, mini-cinema, café, basketball court, children’s playground, BBQ gazebos, bicycle infrastructure, additional parking spaces, EV charging station, 24/7 security, and professional site management.
Strategically located:
• 3.5 km to the sea
• 2.5 km to the city center
• 1.5 km to Batumi International Airport
• 4 km to major shopping mall
• 6 km to Old Batumi
• 0.1 km bus station
• 0.1 km markets
Comfort Houses is ideal for permanent living, holiday residence, or rental investment in one of the most dynamic coastal cities on the Black Sea.







Satış bedeli
$230.400 (₺11.105.926)
Odalar
4
Yatak odaları
3
Banyo odaları
3
Yaşam alanı
144 m²Temel ayrıntılar
| Liste numarası | 677601 |
|---|---|
| yeni inşaat | evet (Yapım halinde) |
| Satış bedeli | $230.400 (₺11.105.926) |
| Odalar | 4 |
| Yatak odaları | 3 |
| Banyo odaları | 3 |
| Yaşam alanı | 144 m² |
| Toplam alan | 190 m² |
| Diğer alanların büyüklüğü | 46 m² |
| Yaşam alanlarının tanımı | Total Interior Area: 144m² • Ground Floor: 52 m² • Second Floor: 60 m² • Third floor - 32 m² Ground Floor – 52 m² Ceiling height: 2.8 meters Functional entrance hall leading to a bright living room combined with kitchen area, guest toilet, internal staircase (ladder), direct access to the private backyard. The open-plan design ensures maximum natural light and efficient use of space, ideal for family gatherings and everyday comfort. Scandinavian style furniture and high-quality appliances create the comfortable and functionality space for the whole family. Second Floor – 60 m² Ceiling height: 2.8 meters Two spacious bedrooms, each with its own balcony and with one full bathroom. and central hall with attic ladder for additional storage space in the roof which is is fully usable as a pantry/storage but is not included in the official living area or price — a significant functional benefit for homeowners. Third floor with mansard - 32 m² Ceiling height from 2 m to 3.2 m. One master bedroom with dressing room and bathroom. Side spaces less then 2 m is for additional storage space which is fully usable as a pantry/storage but is not included in the official living area or price — a significant functional benefit for homeowners. This level is designed for family living, offering privacy and comfortable proportions. |
| Diğer alanların açıklaması | Private Plot Area: 100 m² • 46 m² Private Backyard • Approx. 55–60 m² Building footprint & entrance zone The 46 m² backyard offers: • Private relaxation area • BBQ and outdoor dining possibility • Landscaping potential • Safe play area for children • Opportunity for terrace or pergola installation In addition, residents benefit from: • Outdoor swimming pool • Gym & mini cinema • Café & social spaces • Basketball court • Children’s playground • BBQ gazebos • Bicycle parking & shared bicycles • Extra parking spaces • EV charging station • 24/7 security • On-site management |
| Alan açıklaması | The project offers strategic accessibility combined with residential tranquility. Distances: • 3.5 km to the Black Sea coastline • 2.5 km to Batumi city center • 1.5 km to Batumi International Airport • 4.5 km to major shopping mall • 7 km to Old Batumi • 6 km to central business district • 4 km to Gonio Yacht & Marina The area provides quick access to main transport routes, educational facilities, retail centers, and recreational zones, making it suitable for both permanent residence and short-term rental demand. |
| Ölçümler doğrulandı | evet |
| Ölcümlerin dayalı nedeni | kadastro belgesi |
| zemin | 3 |
| Konut katları | 1 |
| koşul | Yeni |
| Otopark | Park yeri, Elektrik prizi bulunan park yeri, Elektrikli araç şarj noktası |
| Zemin katında yer almaktadır | evet |
| Sağlık Bakım Destekli yaşam konutu | evet |
| Manzaralar | arka avlu ( bahçe ), Ön bahçe, Semt |
| zemin yüzeyleri | Zemin yüzeyleri, Seramik karo, Odun |
| Duvar yüzeyleri | Boyamak |
| banyo yüzeyleri | Seramik karo |
| Açıklama | Comfort Houses – Mediterranean design, Scandinavian interiors, and modern amenities in the heart of Batumi. |
| Ek bilgi | Buy a house for living with investment potential. 25% down payment + 0% installment up to 10 months. Just for one house - 50% down + 50% last payment. 3 conditions of repair:| White frame | Renovated | Turnkey | |
| Linkler |
Bina ve mülk bilgileri
| İnşaat başlanıldı | 2024 |
|---|---|
| Yapım yılı | 2026 |
| Açılış Günü | 2027 |
| Kat | 3 |
| Asansör | hayır |
| Çatı tipi | Mansart çatı |
| Temel | Betonarme |
| Enerji belgesi sınıfı | Yasal olarak enerji sertifikası gerekli değil |
| Isıtma | Yerden ısıtma |
| Yapı malzemeleri | Beton, Siporex |
| Çatı malzemeleri | Metal levha |
| cephe malzemeleri | Sıva, Taş |
| ortak kullanım alanları | Bisiklet depolama, Spor salonu, Yüzme havuzu, Otopark salonu, Restoran |
| Arsa alanı | 5052 m² |
| Otopark sayisi | 60 |
| binaların sayısı | 30 |
| Arazi | Düz |
| kıyı şeridi | 3500 m |
| yol | evet |
| Arazi mülkiyeti | Kendine ait |
| Planlama durumu | Genel plan |
| Belediye mühendisliği/projeler | su, Kanalizasyon, Elektrik, Gaz |
Hizmetler
| Alışveriş merkezi | 4 km |
|---|---|
| Bakkal | 0.1 km |
| Okul | 2 km |
| Anaokulu | 1 km |
| Oyun alanı | 0.1 km |
| Hastane | 2.5 km |
| Restoran | 1.5 km |
| Park | 0.2 km |
| At biniciliği | 1.5 km |
| Sahil | 3.5 km |
| Şehir merkezi | 2.5 km |
| Yüzme salonu | 0.1 km |
| Spor salonu | 0.1 km |
| Diğerleri |
0.1 km, Co-Working space - Cafe |
| Diğerleri |
0.1 km, Mini-Cinema |
| Diğerleri |
0.1 km, EV charger |
Toplu taşıma erişimi
| Otobüs | 0.2 km |
|---|---|
| Havalimanı | 1.5 km |
Aylık ücretler
| Bakım | 216 $ / ay (10.411,81 ₺) |
|---|
Satın alma maliyetleri
| Kayıt ücretleri | $200 (₺9.641) (Tahminen) |
|---|
Mülkünüzün satın alınması böyle başlar
- Kısa formu doldurun, bir görüşme ayarlayalım
- Temsilcimiz gecikmeden sizinle iletişime geçecek ve bir görüşme ayarlayacaktır.
Bu mülk hakkında daha fazla bilgi edinmek ister misiniz?
iletişim isteğiniz için teşekkür ederiz. Size yakında ulaşacağız!