


Referans numarasına göre ara



Aile evi, Hirvikoirantie 9
90540 Oulu, Ritaharju
Brand-new detached home in Ritaharju


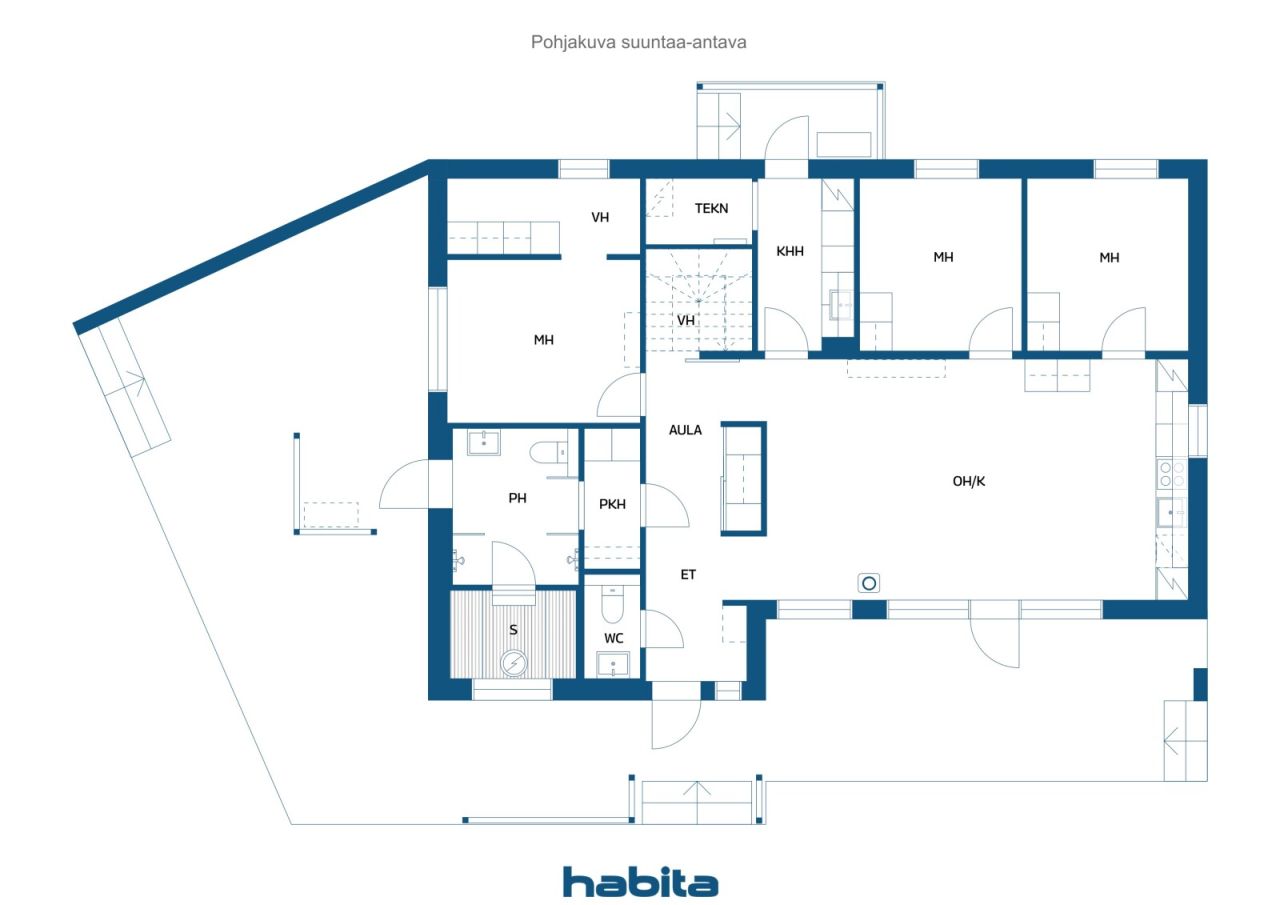
A newly completed, stylish detached house with three bedrooms is now available in the nature-oriented Vähäoja area of Ritaharju. This beautiful home combines high-quality materials, excellent energy efficiency, a distinctive floor plan, practical functionality, and spacious terraces for enjoying outdoor living.
The property sits on a generous plot, with the backyard bordering a park area, providing privacy and beautiful forest views through the windows. The impressive ceiling height in the living room creates a unique sense of space and maximizes natural light throughout the home. There is also direct access to the terrace from the living area.
The kitchen features an attractive color scheme, high-quality integrated appliances, and a breakfast cabinet offering ample storage space with automatic lighting. The bedrooms are generously sized, and the master bedroom includes a separate walk-in dressing area. The utility room keeps laundry and household chores conveniently organized in its own dedicated space and has a separate entrance and terrace access.
The bathroom and sauna area offers a relaxing atmosphere, with carefully selected details highlighting the home's quality. From the bathroom, you can step directly onto the terrace to cool off after a sauna. The house has been designed with an upper-floor extension option, allowing for the addition of two extra bedrooms if needed. Additional features include a heated outdoor storage room and a carport for two vehicles. The home is fitted with high-quality Puustelli cabinetry and durable, low-maintenance vinyl plank flooring throughout. Heating is provided by an energy-efficient air-to-water heat pump system, with provisions for both a fireplace and an air-source heat pump





Satış bedeli
€339.000 (₺18.669.263)
Odalar
4
Yatak odaları
3
Banyo odaları
1
Yaşam alanı
115 m²Temel ayrıntılar
| Liste numarası | 675590 |
|---|---|
| Satış bedeli | €339.000 (₺18.669.263) |
| Odalar | 4 |
| Yatak odaları | 3 |
| Banyo odaları | 1 |
| Tuvaletler | 1 |
| Tuvaletli banyo odaları | 1 |
| Yaşam alanı | 115 m² |
| Yaşam alanlarının tanımı | Entrance hall, hallway, 3 bedrooms, living room, open-plan kitchen and dining area, 2 walk-in closets, utility room, dressing room, bathroom, and sauna. |
| Diğer alanların açıklaması | Upper floor extension potential: 23.5 m², providing space for two additional bedrooms, a walk-in closet, and a landing/lounge area. Technical room: 2.5 m². |
| Alan açıklaması | According to the building permit documents, the residential floor area of the house is 115 m². The outdoor storage building measures 9 m² / 13 m² (net floor area / gross floor area). |
| Ölçümler doğrulandı | hayır |
| Ölcümlerin dayalı nedeni | Bina izin belgesi |
| zemin | 1 |
| Konut katları | 1 |
| koşul | Yeni |
| Hazır Tarih | Available for immediate occupancy upon closing. |
| Otopark | Avlu otoparkı, Garaj |
| Özellikler | Isı geri kazanımı |
| Diğer Alanlar |
Yatak odası
Mutfak-oturma odası Oturma odası Salon Den Banyo Tuvalet Teras Sauna Dış mekan depolama Yardımcı oda Giyinme odası |
| Manzaralar | özel avlu, Semt |
| Depolar | Dolap, Giyinme odası, Dış mekan depolama |
| Telekomünikasyon | Optik fiber internet |
| zemin yüzeyleri | Karo, Vinil döşeme |
| Duvar yüzeyleri | Boyamak |
| banyo yüzeyleri | Karo |
| Mutfak ekipmanları | İndüksiyonlu ocak, Buzdolabı, Dondurucu, Dolaplar, Mutfak davlumbazı, Bulaşık makinesi, Ayrı fırın, Çamaşır makinesi bağlantısı |
| Banyo ekipmanları | Duş, Radyant yerden ısıtma, Bide duşu, Dolap, Atmak, Duş duvarı, Tuvalet kapağı, Ayna |
| Çamaşır odası ekipmanları | Çamaşır makinesi bağlantısı, Atmak |
Bina ve mülk bilgileri
| Yapım yılı | 2026 |
|---|---|
| Açılış Günü | 2026 |
| Kat | 1 |
| Asansör | hayır |
| Çatı tipi | üçgen çatı |
| Havalandırma | Mekanik havalandırma |
| Enerji belgesi sınıfı | A , 2018 |
| Isıtma | Radyant yerden ısıtma, Hava-su ısı pompası |
| Yapı malzemeleri | Odun |
| Çatı malzemeleri | Keçe |
| Mülk referans numarası | 564-79-232-1-L1 |
| Yükümlülükler | The leasehold interest includes one electronic mortgage deed with a value of €350,000. It will be transferred to the buyer free of encumbrances at the time of sale. Any transfer-related costs shall be borne by the buyer. |
| Arsa alanı | 1130 m² |
| binaların sayısı | 2 |
| Arazi | Düz |
| yol | evet |
| Arazi mülkiyeti | kiralık |
| arazi sahibi | Oulun kaupunki |
| yıllık kira | 3.109,49 € (171.244,5 ₺) |
| Kira sözleşmesi sona erme tarihi | 31 Ara 2086 |
| Planlama durumu | Detaylı plan |
| Belediye mühendisliği/projeler | su, Kanalizasyon, Elektrik |
Enerji belgesi sınıfı

Aylık ücretler
| Elektrik |
100 € / ay (5.507,16 ₺)
(tahmin)
Estimated annual electricity consumption, including heating and household electricity, is 10,000 kWh. The estimated cost is based on an electricity price of €0.11/kWh (including transmission charges) plus a fixed monthly fee of €8. |
|---|---|
| Su |
72 € / ay (3.965,15 ₺)
(tahmin)
For a family of four, the average annual water consumption is estimated at 180 m³ per year. Water charges are calculated at €4.09/m³, plus a fixed annual basic fee of €130.34. |
| Çöp |
20 € / ay (1.101,43 ₺)
(tahmin)
Waste collection charges are determined according to the resident’s waste management agreement and the extent of recycling services used. |
Satın alma maliyetleri
| Transfer vergisi | 3 % |
|---|---|
| Kayıt ücretleri | €172 (₺9.472) |
| Diğer maliyetler | €25 (₺1.377) |
Mülkünüzün satın alınması böyle başlar
- Kısa formu doldurun, bir görüşme ayarlayalım
- Temsilcimiz gecikmeden sizinle iletişime geçecek ve bir görüşme ayarlayacaktır.
Bu mülk hakkında daha fazla bilgi edinmek ister misiniz?
iletişim isteğiniz için teşekkür ederiz. Size yakında ulaşacağız!