| رقم الإعلان |
679112 |
| بناء جديد |
نعم
( تحت التشيد
)
|
| سعر البيع |
172.800 €
(577.696 د.ت.)
|
| غرف |
4 |
| غرف نوم |
3 |
| الحمامات |
2 |
| مراحيض |
1 |
| مساحة المعيشة |
144 متر مربع |
| المساحة الكلية |
194 متر مربع |
| مساحة المباني الأخرى |
50 متر مربع |
| وصف مساحات المعيشة |
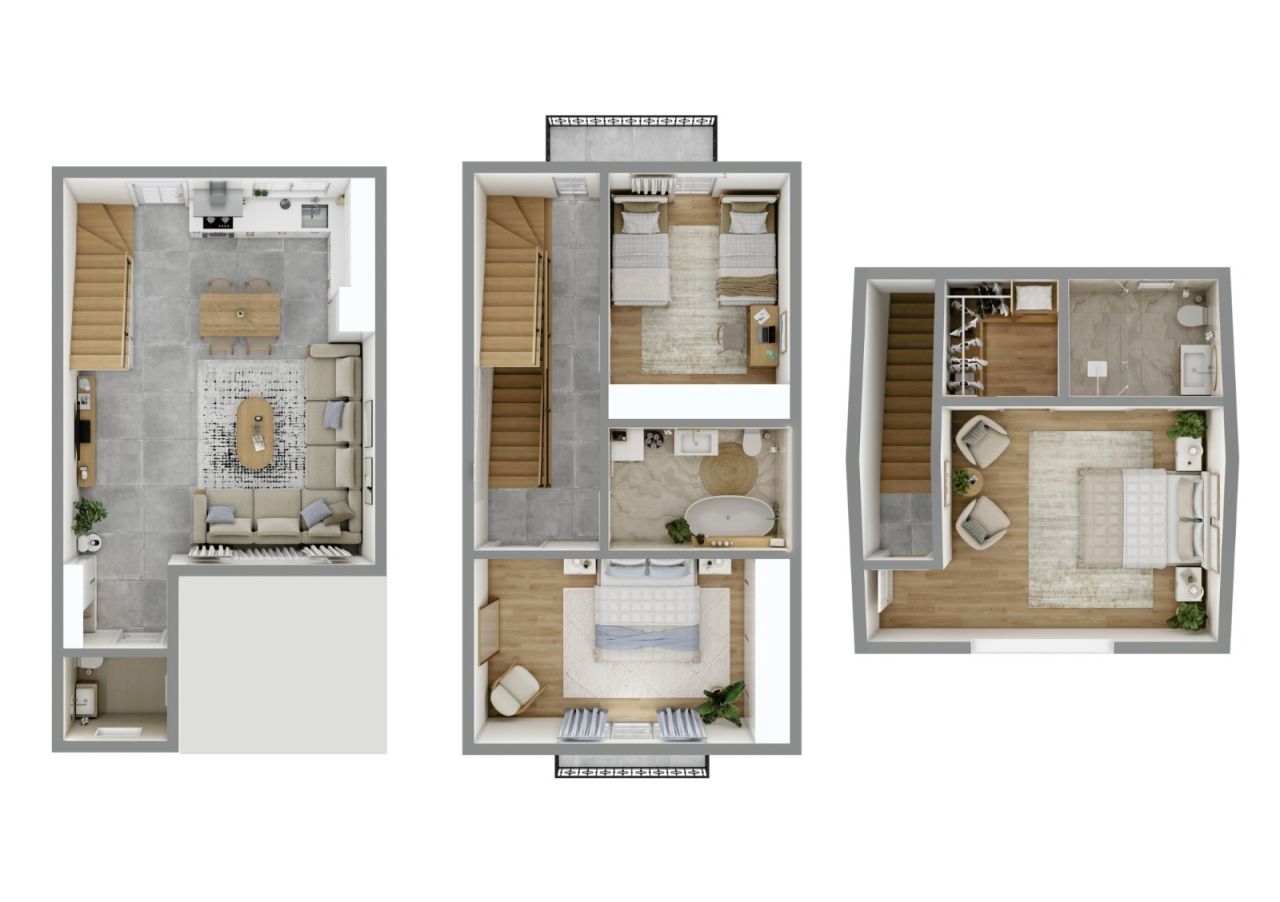
Total Interior Area: 144m²
• Ground Floor: 52 m²
• Second Floor: 60 m²
• Third floor - 32 m²
Ground Floor – 52 m²
Ceiling height: 3 meters
Functional entrance hall leading to a bright living room combined with kitchen area, guest toilet, internal staircase (ladder), direct access to the private backyard.
The open-plan design ensures maximum natural light and efficient use of space, ideal for family gatherings and everyday comfort.
Second Floor – 60 m²
Ceiling height: 3 meters
Two spacious bedrooms, each with its own balcony and with one full bathroom. and central hall with attic ladder for additional storage space in the roof which is is fully usable as a pantry/storage but is not included in the official living area or price — a significant functional benefit for homeowners.
Third floor with mansard - 32 m²
Ceiling height from 2 m to 3.2 m.
One master bedroom with dressing room and bathroom. Side spaces less then 2 m is for additional storage space which is fully usable as a pantry/storage but is not included in the official living area or price — a significant functional benefit for homeowners.
This level is designed for family living, offering privacy and comfortable proportions. |
| وصف المساحات الأخرى |
Private Plot Area: 100 m²
• 50 m² Private Backyard
• Approx. 60-65 m² Building footprint & entrance zone
The 50 m² backyard offers:
• Private relaxation area
• BBQ and outdoor dining possibility
• Landscaping potential
• Safe play area for children
• Opportunity for terrace or pergola installation
In addition, residents benefit from:
• Outdoor swimming pool
• Gym & mini cinema
• Café & social spaces
• Basketball court
• Children’s playground
• BBQ gazebos
• Bicycle parking & shared bicycles
• Extra parking spaces
• EV charging station
• 24/7 security
• On-site management |
| وصف المنطقة |
The project offers strategic accessibility combined with residential tranquility.
Distances:
• 3.5 km to the Black Sea coastline
• 2.5 km to Batumi city center
• 1.5 km to Batumi International Airport
• 4.5 km to major shopping mall
• 7 km to Old Batumi
• 6 km to central business district
• 4 km to Gonio Yacht & Marina
The area provides quick access to main transport routes, educational facilities, retail centers, and recreational zones, making it suitable for both permanent residence and short-term rental demand. |
| القياسات التحقق منها |
نعم
|
| القياسات على أساس
|
مخطط البناء |
| الأرضية
|
3 |
| أرضيات سكنية |
1 |
| حالة |
جديد |
| موقف سيارات |
مساحة وقوف السيارات, مساحة وقوف السيارات مع مأخذ كهربائي, نقطة شحن السيارات الكهربائية |
| تقع في الطابق الأرضي |
نعم |
| الإقامة بمساعدة |
نعم |
| المعدات |
نظام الأمن, نوافذ زجاجية مزدوجة |
| عدد المشاهدات |
الفناء الخلفي, الفناء الأمامي, الجبال |
| المستودعات |
خزانة / خزائن, غرفة تخزين العلية |
| الأسطح الأرضية |
الخرسانة |
| أسطح الجدار |
طلاء |
| أسطح الحمام |
بلاط |
| معدات الحمام |
اتصال غسالة, التدفئة تحت البلاط, مساحة غسالة |
| وصف |
بيوت مريحة – منزل شبه جاهز للتسليم مزود بوسائل الراحة الحديثة في قلب باتومي. |
| معلومات إضافية |
امتلك منزلاً للسكن مع إمكانية الاستثمار. دفعة أولى 25% + أقساط بدون فوائد لمدة تصل إلى 10 أشهر. لمنزل واحد فقط - دفعة أولى 50% + دفعة أخيرة 50%. 3 خيارات للصيانة: | هيكل أبيض | مُجدد | جاهز للسكن | |
| الروابط |
|