


Rechercher par numéro de référence



Condominium , Kanavaranta 1
90100 Oulu, Keskusta
Three-room apartment, garden terrace, balcony


A truly unique home on is now available. This is a rare opportunity to own a spacious two-bedroom through-apartment in one of Oulu’s most desirable waterfront locations.
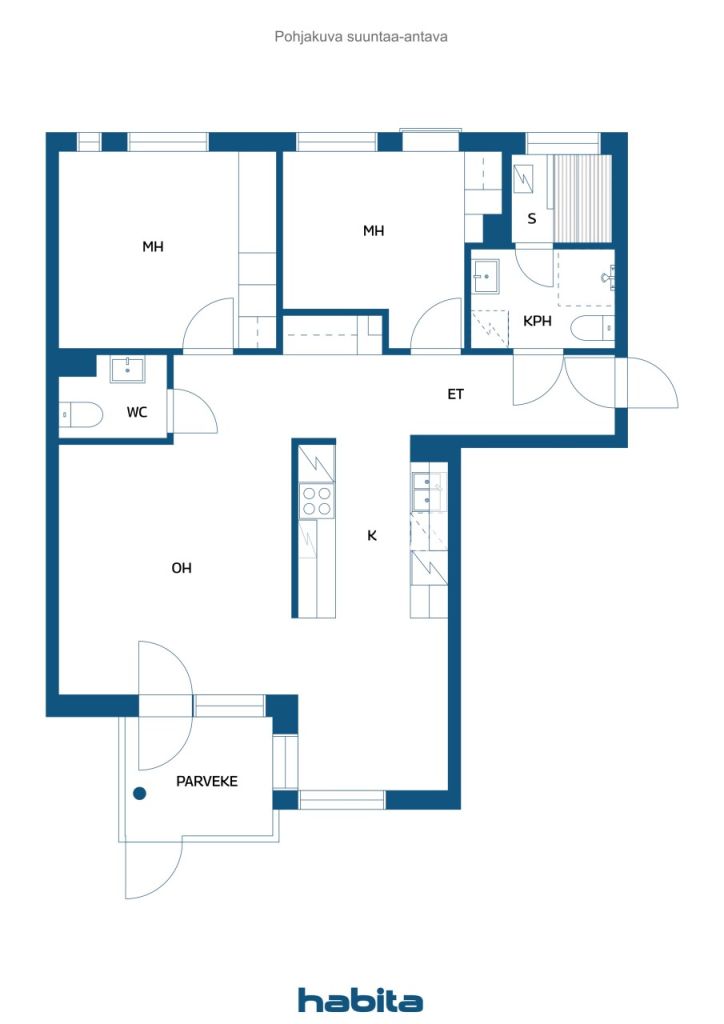
The bright and well-maintained apartment offers a practical and functional layout. Elegant parquet flooring adds timeless style and a sense of quality throughout the home. Both bedrooms face the peaceful inner courtyard and feature built-in wardrobes for convenient storage.
The kitchen is situated in its own separate space, providing privacy and tranquility for cooking. A dedicated dining area set within a beautiful bay window offers an inviting setting for meals and entertaining.
The living room is easy to furnish and provides direct access to a large glazed balcony. Adding to the apartment’s uniqueness is a private outdoor seating area, a sheltered oasis in the heart of the city. Here, an apple tree provides welcome shade during warm summer days.
The bathroom includes space for laundry care facilities, a toilet, and access to a private sauna. A window in the sauna allows for natural ventilation. In addition, the apartment features a separate guest toilet.
Your car will be safely accommodated in the parking garage.
This exceptional home captures a wonderful European atmosphere in a truly unique setting along the Meritulli Canal. The traditional Market Hall is just around the corner, providing the perfect place for leisurely morning coffees and shopping for local delicacies. All city centre services are within walking distance, and some of Finland’s most beautiful waterfront walking and cycling routes begin practically at your doorstep.
Welcome beside Oulu’s picturesque river delta area.
Portes ouvertes : 15 nov. 2026
11:00 – 11:30
Premières portes ouvertes


Prix de vente sans contrainte
233 000 € (152 837 981 F CFA)
Pièces
3
Chambres
2
Salles de bain
1
Espace de vie
66.5 m²Détails de base
| Numéro d'annonce | 678907 |
|---|---|
| Prix de vente sans contrainte | 233 000 € (152 837 981 F CFA) |
| Prix de vente | 233 000 € (152 837 981 F CFA) |
| Pièces | 3 |
| Chambres | 2 |
| Salles de bain | 1 |
| Toilettes | 1 |
| Salles de bain avec WC | 1 |
| Espace de vie | 66.5 m² |
| Mesure de vérification de la surface | Non |
| Source de la surface | Statuts |
| Étage | 1 |
| Sols résidentiels | 1 |
| État | Bon |
| Surfaces |
Chambre
Cuisine Salon Hall Toilettes Salle de bain Sauna Balcon vitré |
| Vues | Cour privée, Ville |
| Rangements | Armoire, Sous-sol de rangement |
| Télécommunications | Télévision par câble, Internet par câble |
| Surfaces de sol | Parquet, Lino |
| Surfaces des murs | Peinture |
| Surfaces de salle de bain | Carrelage |
| Équipements de cuisine | Cuisinière vitro-céramique, Réfrigérateur-congélateur, Armoire, Hotte aspirante, Lave-vaisselle, Branchement de machine à laver |
| Équipements de salle de bain | Douche, Espace pour machine à laver, Armoire, Évier, Siège de toilette, Armoire de toilette |
| Inspections |
État des lieux
(1 janv. 2025) État des lieux (1 janv. 2021) |
| Capital | 4615-4874 |
| Description | 3r, k, bth, sauna, separate WC, glazed balcony, private yard terrace. |
Détails du bâtiment et du bien
| Année de construction | 1998 |
|---|---|
| Inauguration | 1998 |
| Étages | 6 |
| Ascenseur | Oui |
| Type de toit | Toit en appentis |
| Ventilation | Ventilation mécanique réglable |
| Classe énergétique | D, 2018 |
| Chauffage | Chauffage centralisé, Chauffage central à eau chaude, Radiateur |
| Matériaux de construction | Béton |
| Matériaux de toiture | Feutre bitumineux |
| Rénovations |
Toit 2027 (À venir), A roof renovation is planned for 2027. For more information regarding the project and its estimated costs, please contact the listing agent. Autre 2026 (Effectué), A Maintenance Needs Assessment has been prepared. Planning of the roof renovation is in progress, with implementation scheduled for summer 2027. Autre 2025 (Effectué), Repair of a roof terrace leakage at Apartment B35. Autre 2024 (Effectué), Refurbishment of the wooden handles on the exterior doors, carried out as a residents’ volunteer work project. Replacement of smoke alarms in apartments and common stairwells. Autre 2023 (Effectué), Stairwell deep cleaning. Kanavaranta vehicle and pedestrian access gate upgraded/renewed. Pole lights and glass canopy lights converted to LED technology. Autre 2022 (Effectué), Repairs to access openings between attic fire compartments. Water damage remediation works in Apartment A4. Chauffage 2021 (Effectué), District heating substation renewed. Sewer leak repairs in Apartments A3 and A7. Autre 2020 (Effectué), Refurbishment of the stair access ramps. Autre 2019 (Effectué), Inner courtyard refurbishment. Ouman heating automation system installed; heating controls adjusted according to indoor temperature levels. Autre 2018 (Effectué), Outdoor terrace leak repair. Stairwell repainting. Autre 2017 (Effectué), Submersible pumps installed. Ventilation ducts cleaned and balanced. Condition survey of district heating equipment completed. Repairs to the sealing of building element joints and balcony structures, including all necessary remedial works. Autre 2015 (Effectué), Frequency converters renewed, including grounding improvements, installation of additional filters, and reset buttons added for fault conditions. Power supply cables for rooftop exhaust fans replaced. Façade 2014 (Effectué), Maintenance repairs to exterior wall expansion joints. Autre 2012 (Effectué), Maintenance painting of handrails. Autre 2011 (Effectué), Basement surfaces in Stairwell A repainted. Surface painting works completed on the lower level of the technical room in Stairwell B. Ventilation 2009 (Effectué), Exhaust ventilation system cleaned. |
| Parties communes | Débarras, Abri anti-aérien, Pièce de séchage, Local poubelle |
| Gestionnaire | Retta Isännöinti Oy, Oulu |
| Coordonnées du gestionnaire | Pekka Tiilikainen p.+358449021677 |
| Maintenance | Kiinteistöhuolto Jurvelin Oy |
| Surface du terrain | 1531 m² |
| Nombre de places de stationnement | 34 |
| Nombre de bâtiments | 1 |
| Terrain | Plat |
| Route | Oui |
| Propriété foncière | Location |
| Propriétaire foncier | Oulun kaupunki. |
| Location à l'année | 51 500 € (33 781 785,5 CFA) |
| Fin du contrat de bail | 31 déc. 2050 |
| Situation de planification | Planning détaillé |
| Ingénierie de municipalité | Eau, Égoûts, Électricité, Chauffage centralisé |
Classe énergétique

Détails coopératifs du logement
| Nom de coopérative de logement | Asunto Oy Oulun Lipporanta |
|---|---|
| Nombre de partages | 10 000 |
| Logements | 36 |
| Superficie des logements | 2265.5 m² |
| Droit de rachat | Non |
Frais mensuels
| Entretien | 325,85 € / mois (213 743,59 CFA) |
|---|---|
| Eau | 15 € / mois (9 839,36 CFA) / personne |
| Place de stationnement | 30 € / mois (19 678,71 CFA) |
Frais d'achat
| Taxe de transfert | 1,5 % |
|---|---|
| Frais d'enregistrement | 92 € (60 348 F CFA) |
C'est ainsi que commence l'achat de votre propriété
- Remplissez le court formulaire et nous organiserons une rencontre
- Notre représentant vous contactera dans les plus brefs délais et organisera une rencontre.
Voulez-vous en savoir plus sur ce bien ?
Nous vous remercions de votre demande de contact. Nous vous contacterons rapidement !