


Rechercher par numéro de référence



Maison de ville, Hankasentie 1
90560 Oulu, Koskela
Townhouse apartment with 2 bedrooms, fireplace


Cozy and welcoming townhouse home right at the edge of a sheltered forest now available in Koskela. This charming property features two bedrooms, a traditional wood-heated sauna, and a stunning open fireplace.
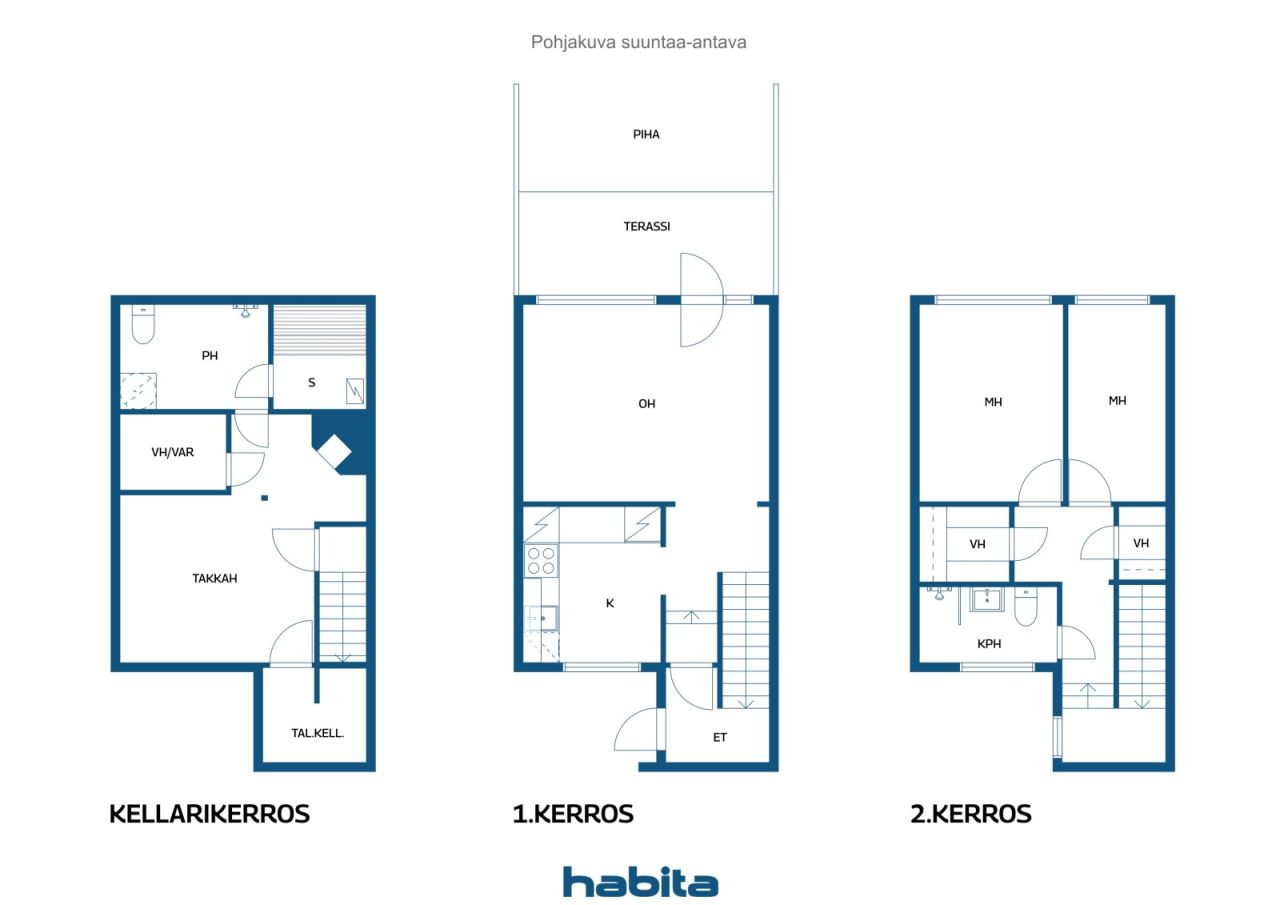
The living spaces are spread across three levels, providing plenty of room for everyday living while ensuring privacy and comfort for the whole family. The main floor comprises a kitchen and a bright living room, where large windows fill the space with natural light and offer direct access to a sheltered terrace and private patio facing the evening sun. The kitchen offers excellent cooking space with ample cabinetry and countertops, plus a newly replaced dishwasher. While dining, you can enjoy calming forest views.
Upstairs, you will find two spacious bedrooms, a renovated bathroom, and two large walk-in closets. A French balcony adjacent to the staircase.
The basement exudes wonderful 1970s character and atmosphere. Here, you will find a generous lounge with a magnificent original copper fireplace that creates a cozy ambience for winter evenings. The bathroom also provides space for laundry facilities and includes the home's second toilet. The inviting and traditional Finnish wood-heated sauna guarantees soft and relaxing steam baths. A cold storage room provides additional storage capacity.
The home has been extensively renovated over the years, and the housing company is in excellent condition—a comprehensive pipe and electrical overhaul was completed in 2024. Drainage line repairs have also been carried out. The apartment comes with its own private garage. Possibility also for second parking spot.
This unique home combines warmth, character, and practical living.
Portes ouvertes : 15 nov. 2026
12:30 – 13:00
Premières portes ouvertes


Prix de vente sans contrainte
114 000 € (74 779 098 F CFA)
Pièces
3
Chambres
2
Salles de bain
2
Espace de vie
77 m²Détails de base
| Numéro d'annonce | 678899 |
|---|---|
| Prix de vente sans contrainte | 114 000 € (74 779 098 F CFA) |
| Prix de vente | 74 890 € (49 124 469 F CFA) |
| Part des engagements | 39 110 € (25 654 629 F CFA) |
| La part du passif peut être remboursée | Oui |
| Pièces | 3 |
| Chambres | 2 |
| Salles de bain | 2 |
| Salles de bain avec WC | 2 |
| Espace de vie | 77 m² |
| Superficie des autres espaces | 40 m² |
| Mesure de vérification de la surface | Non |
| Source de la surface | Statuts |
| Étage | 1 |
| Sols résidentiels | 3 |
| État | Bon |
| Disponible à partir de | Vacant possession 2 months after closing. |
| Parking | Garage |
| Équipements | Cheminée |
| Surfaces |
Chambre
Cuisine Salon Salle de bain Dressing Cave fraîche Pièce avec cheminée Sauna Garage Balcon à la française Terrasse |
| Vues | Cour privée, Quartier, Forêt |
| Rangements | Armoire, Dressing, Sous-sol de rangement |
| Télécommunications | Télévision par câble, Internet par fibre optique |
| Surfaces de sol | Parquet, Moquette |
| Surfaces des murs | Bois, Papier peint, Peinture |
| Surfaces de salle de bain | Carrelage |
| Équipements de cuisine | Cuisinière vitro-céramique, Réfrigérateur-congélateur, Armoire, Hotte aspirante, Lave-vaisselle, Branchement de machine à laver |
| Équipements de salle de bain | Douche, Branchement de machine à laver, Chauffage par le sol, Espace pour machine à laver, Douche de bidet, Armoire, Évier, Paroi de douche, Siège de toilette, Miroir |
| Inspections | Mesure de l'humidité (23 mai 2023) |
| Étude sur l’amiante | Le bâtiment a été construit avant 1994 et une étude sur l’amiante n’a pas été réalisée. |
| Capital | 1464-1540 |
| Description | 3r+k, 2 bathrooms, wood-heated sauna, 2 walk-in closets, fireplace lounge, French balcony |
Détails du bâtiment et du bien
| Année de construction | 1970 |
|---|---|
| Inauguration | 1970 |
| Étages | 3 |
| Ascenseur | Non |
| Type de toit | Toit à pignon |
| Ventilation | Ventilation naturelle |
| Fondation | Béton |
| Classe énergétique | C, 2018 |
| Chauffage | Chauffage centralisé, Radiateur |
| Matériaux de construction | Bois, Carreau |
| Matériaux de toiture | Feutre |
| Matériaux de façade | Bois, Revêtement en brique |
| Rénovations |
Autre 2026 (Effectué), A 5-year maintenance plan has been prepared by the housing company. Autre 2024 (Effectué), Domestic water supply pipes, drain pipes, main sewage lines, and electrical systems have been renewed. The electrical upgrade includes a new main distribution board for Building C, new subpanels and 3-phase power for kitchens in all apartments, plus electrical provisions for potential upstairs renovations. Upstairs bathrooms, water meters, fire alarms, faucets, and mixers have all been renewed. Fiber optic internet connection installed to all apartments. Necessary repairs carried out on the old septic system and underground main drain. Autre 2022 (Effectué), Replacement of the heat distribution center. Ventilation 2021 (Effectué), Cleaning of ventilation ducts Autre 2017 (Effectué), Major roof refurbishment completed, including painting of the gable end sections. Windows and exterior doors were replaced, and the locking system was upgraded to Abloy Sento. Autre 2015 (Effectué), Renewal of the heating system valves, and replacement of windows and exterior doors. Autre 2010 (Effectué), Septic tank bypass and stormwater drainage system improvements. Autre 2007 (Effectué), Heating system balancing and garage door repairs completed. Drain souterrain 2004 (Effectué), Building B: drainage system renewal, courtyard stormwater drainage improvements, and asphalt resurfacing. Façade 2002 (Effectué), Painting of the building facades Autre 2001 (Effectué), Waste collection containers have been installed. Égoûts 2000 (Effectué), Storm sewers for Buildings A and C have been renewed, and a new main sewer line has been installed for Building C. The water supply and drainage systems have been renewed, and the connection components have also been replaced. |
| Parties communes | Débarras, Pièce de séchage, Range-vélos, Local poubelle, Buanderie |
| Gestionnaire | OIT Isännöinti Oy |
| Coordonnées du gestionnaire | Jari Hekkala jari.hekkala@oit.fi |
| Maintenance | Kiinteistöhuolto |
| Surface du terrain | 8723 m² |
| Nombre de places de stationnement | 28 |
| Nombre de bâtiments | 3 |
| Terrain | Plat |
| Route | Oui |
| Propriété foncière | Location |
| Propriétaire foncier | Oulun kaupunki |
| Location à l'année | 4 118,19 € (2 701 355,56 CFA) |
| Fin du contrat de bail | 31 déc. 2029 |
| Situation de planification | Planning détaillé |
| Ingénierie de municipalité | Eau, Égoûts, Électricité, Chauffage centralisé |
Classe énergétique

Détails coopératifs du logement
| Nom de coopérative de logement | Asunto Oy Pohjantien rivitalot |
|---|---|
| Nombre de partages | 2 156 |
| Logements | 28 |
| Superficie des logements | 2156 m² |
| Droit de rachat | Non |
Services
| Centre commercial | 2 km |
|---|---|
| Université | 2.1 km |
| Épicerie | 1 km |
| Maternelle | 0.5 km |
Accès au transport public
| Bus | 0.1 km |
|---|
Frais mensuels
| Entretien |
315,7 € / mois (207 085,62 CFA)
Includes the land lease rent and district heating. |
|---|---|
| Facturer les coûts financiers |
254,1 € / mois (166 678,67 CFA)
building services renovation. By paying off the housing company loan, the monthly financing charge will no longer apply. |
| Télécommunications | 3,2 € / mois (2 099,06 CFA) |
| Eau |
21 € / mois (13 775,1 CFA)
/ personne Water charges are billed according to consumption. Rates: hot water €11.00/m³ and cold water €4.10/m³. Advance water payment applies. |
Frais d'achat
| Taxe de transfert | 1,5 % |
|---|---|
| Frais d'enregistrement | 92 € (60 348 F CFA) |
C'est ainsi que commence l'achat de votre propriété
- Remplissez le court formulaire et nous organiserons une rencontre
- Notre représentant vous contactera dans les plus brefs délais et organisera une rencontre.
Voulez-vous en savoir plus sur ce bien ?
Nous vous remercions de votre demande de contact. Nous vous contacterons rapidement !