


Rechercher par numéro de référence



Maison semi-mitoyenne, Slaissitie 14
99130 Sirkka, Levi
Holiday villa Levi


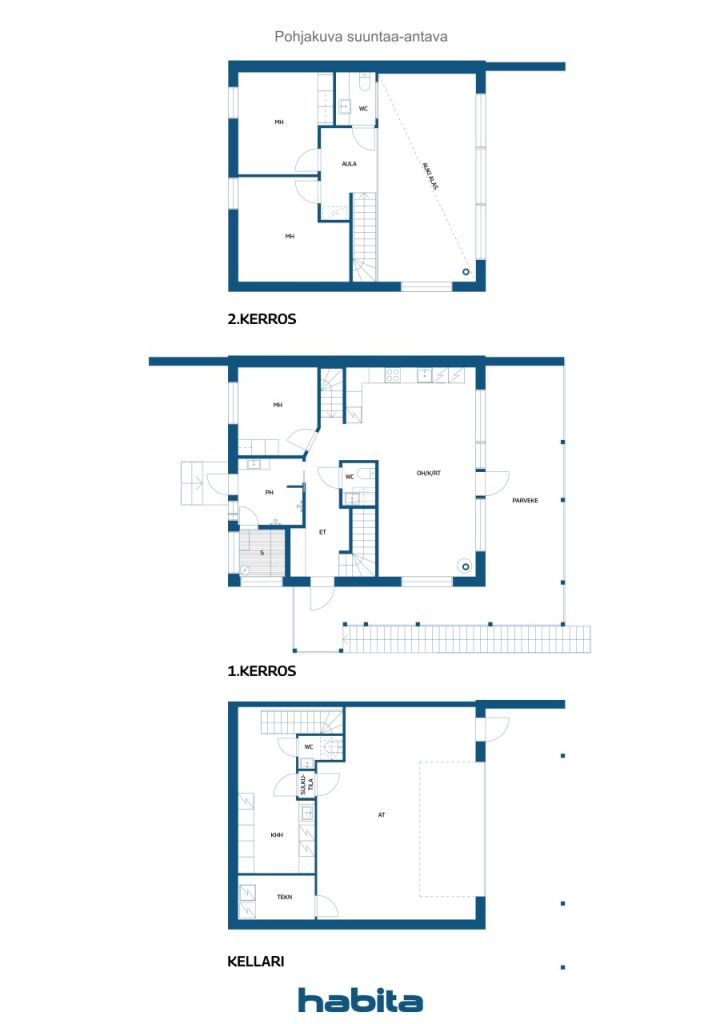
Holiday villa - Maahinen on Levi golf course - peace of nature and high-quality construction. Half of a semi-detached house is for sale, and there is also the option to buy the entire property. A unique holiday villa is being built near Levitturi and the beautiful Ounasjoki River, combining closeness to nature, high-quality interior design and carefully designed spaces. The practical spaces on three floors offer comfort and space for a holiday. The ground floor has a heated garage, utility room and toilet. Internal access to the living areas. The living room's ceiling height of over five meters and the open kitchen with large windows bring nature into the interior. The interior designer's design is complemented by three spacious bedrooms, three toilets and a bathroom with a rain shower. There is space for relaxation on the back terrace and space for a jacuzzi. Quality is evident in every detail. The builders are experienced professionals in the field. The meticulous finishing and craftsmanship have also been recognized at holiday home fairs in the form of a special mention. Good construction practices are followed in the construction, and the property is carefully documented. Efficient geothermal heating. Energy-friendly ground-cooling. Fiber optic ready. The yard is finished with a municipal and a wreath. The location offers peace and privacy. Levi's year-round outdoor activities begin in your own yard, and services are nearby. The property is being sold with a final inspection. Contact Hanna Heinonen for more information +35850 4200 795


Prix de vente
779 000 € (510 990 503 F CFA)
Pièces
4
Chambres
3
Salles de bain
1
Espace de vie
111.6 m²Détails de base
| Numéro d'annonce | 678439 |
|---|---|
| Prix de vente | 779 000 € (510 990 503 F CFA) |
| Pièces | 4 |
| Chambres | 3 |
| Salles de bain | 1 |
| Toilettes | 2 |
| Salles de bain sans toilettes | 1 |
| Espace de vie | 111.6 m² |
| Surface totale | 161.2 m² |
| Superficie des autres espaces | 49.6 m² |
| Mesure de vérification de la surface | Non |
| Source de la surface | Permis de construction |
| Étage | 1 |
| Sols résidentiels | 2 |
| État | Neuf |
| Disponible à partir de | March 1, 2027 |
| Parking | Parking dans la cour, Garage, Borne de recharge pour voiture électrique |
| Résidence de loisirs | Oui |
| Équipements | Fenêtres à triple vitrage, Cheminée |
| Surfaces |
Salon
Cuisine ouverte Chambre Salle de bain Sauna Hall Toilettes Tanière Terrasse Buanderie Garage |
| Vues | Cour, Forêt, Nature |
| Rangements | Armoire |
| Télécommunications | Antenne |
| Surfaces de sol | Carrelage |
| Surfaces des murs | Bois, Carreau de brique |
| Surfaces de salle de bain | Carrelage |
| Équipements de cuisine | Four à induction, Réfrigérateur-congélateur, Armoire, Hotte aspirante, Lave-vaisselle, Four séparé |
| Équipements de salle de bain | Douche, Chauffage par le sol, Armoire |
| Équipements de buanderie | Armoire de séchoir à vaisselle, Machine à laver, Tambour de séchage |
| Description | Living room, open kitchen, three bedrooms, bathroom, sauna, separate toilet, hallway, lobby, utility room, garage, technical room |
Détails du bâtiment et du bien
| Construction commencée | 2026 |
|---|---|
| Année de construction | 2027 |
| Inauguration | 2027 |
| Étages | 3 |
| Ascenseur | Non |
| Type de toit | Toit à pignon |
| Ventilation | Ventilation mécanique |
| Fondation | Béton |
| Classe énergétique | A, 2018 |
| Chauffage | Chauffage géothermique, Chauffage par poële ou cheminée |
| Matériaux de construction | Bois, Béton |
| Matériaux de toiture | Feutre |
| Réf | 261-409-38-375 |
| Charges | 1 200 000 € (787 148 400 CFA) |
| Surface du terrain | 1340 m² |
| Nombre de places de stationnement | 6 |
| Nombre de bâtiments | 1 |
| Terrain | Plat |
| Route | Oui |
| Propriété foncière | Propriété |
| Situation de planification | Planning détaillé |
| Ingénierie de municipalité | Eau, Égoûts, Électricité |
Classe énergétique

Services
| Golf |
3.3 km https://levigolf.fi/ |
|---|---|
| Autres |
0 km https://www.levi.fi/laskettelu-ja-hiihto/maastohiihto/ |
| Ski |
3.3 km https://www.levi.fi/laskettelu-ja-hiihto/ |
| Restaurant |
3.5 km https://leviniglut.fi/restaurant-utsu/restaurant-utsu/ |
| Épicerie |
7.5 km https://levimarket.com/fi/ |
| Club de remise en forme |
8 km https://leviwellnessclub.fi/ |
Accès au transport public
| Piste cyclable |
0.1 km https://www.levi.fi/info/kartat-ja-reitit/pyorailyreitit/ |
|---|---|
| Bus |
8 km https://www.eskelisen.fi/ |
| Aéroport |
8 km https://www.finavia.fi/fi/lentoasemat/kittila |
| Train |
84 km https://www.vr.fi/rautatieasemat-ja-reitit/kolari |
Frais mensuels
| Eau | 20 € / mois (13 119,14 CFA) (estimation) |
|---|---|
| Ordures ménagères | 222 € / année (145 622,45 CFA) (estimation) |
Frais d'achat
| Taxe de transfert | 3 % |
|---|---|
| Frais d'enregistrement | 72 € (46 901 F CFA) |
| Frais d'enregistrement | 172 € (112 825 F CFA) |
| Frais d'enregistrement | 25 € (16 399 F CFA) |
C'est ainsi que commence l'achat de votre propriété
- Remplissez le court formulaire et nous organiserons une rencontre
- Notre représentant vous contactera dans les plus brefs délais et organisera une rencontre.
Voulez-vous en savoir plus sur ce bien ?
Nous vous remercions de votre demande de contact. Nous vous contacterons rapidement !