


Rechercher par numéro de référence



Condominium , Vanhanlinnankuja 1
00900 Helsinki, Puotinharju
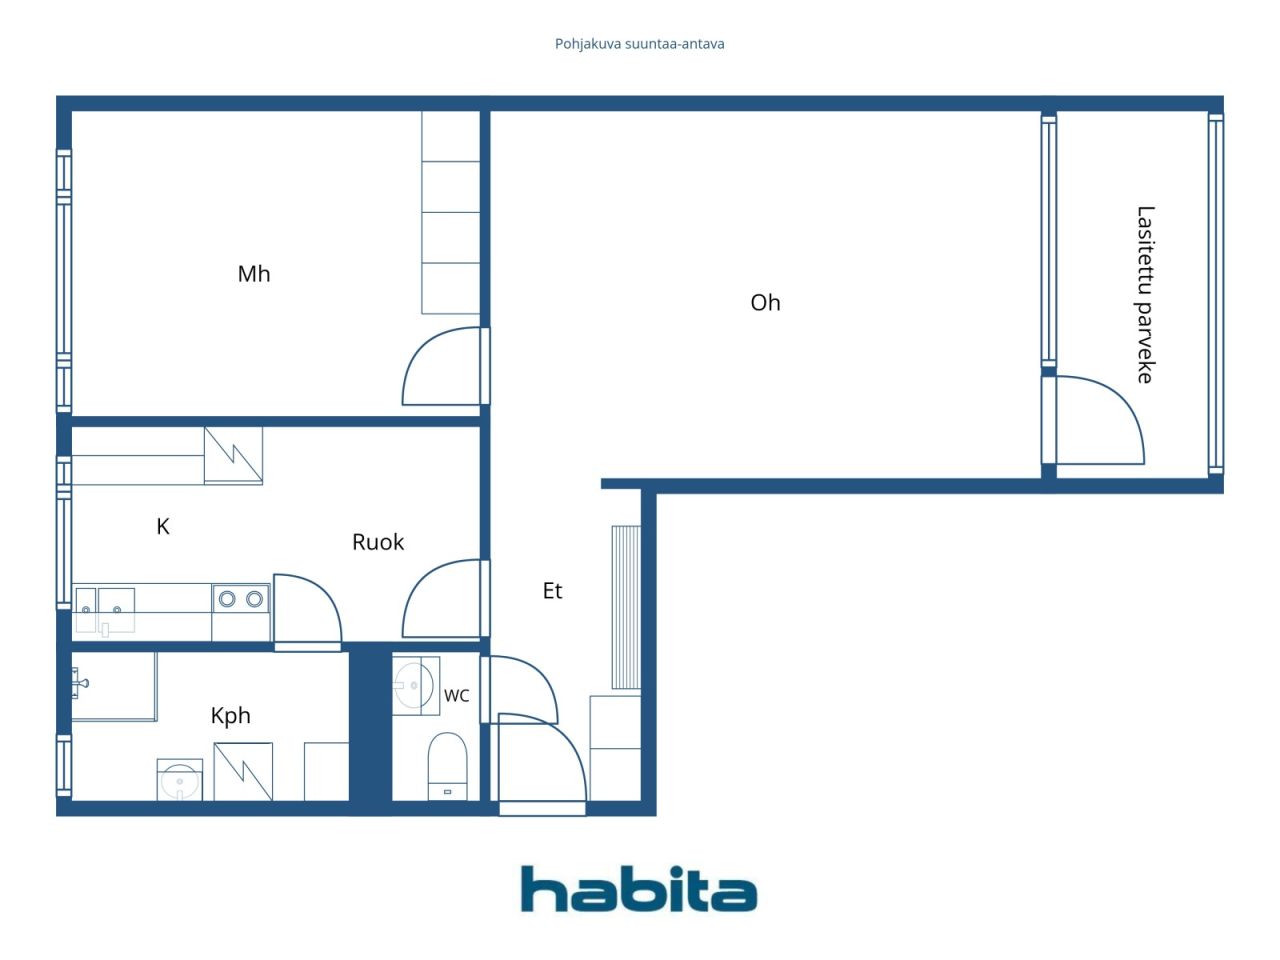
2 rooms, kitchen, bathroom, wc, glazed balcony


Plumbing renovated – 5th floor.
A very neat and well-maintained home. The beautiful bathroom with a window was renovated in 2020 during the plumbing/HVAC and electrical renovation. The kitchen cabinets and floor have also been renewed. The kitchen fits a small dining table, and a separate WC adds everyday convenience.
The living room is airy and spacious. A large window brings in plenty of natural light, and the glazed balcony offers views toward the Itis shopping center.
The bedroom and hallway feature original built-in wardrobes. Additional storage space is available in the attic storage locker.
Everyday services and transport connections are excellent. Puotila metro station is about 400 meters away, Prisma 24/7 is right next door, and the comprehensive services of Itis shopping center are nearby. The light rail stop is also about 400 meters away.
Inquiries and viewing requests to the estate agent.


Prix de vente sans contrainte
104 000 € (68 219 528 F CFA)
Pièces
2
Chambres
1
Salles de bain
1
Espace de vie
56 m²Détails de base
| Numéro d'annonce | 678148 |
|---|---|
| Prix de vente sans contrainte | 104 000 € (68 219 528 F CFA) |
| Prix de vente | 102 468 € (67 214 576 F CFA) |
| Part des engagements | 1 532 € (1 004 952 F CFA) |
| La part du passif peut être remboursée | Oui |
| Pièces | 2 |
| Chambres | 1 |
| Salles de bain | 1 |
| Salles de bain avec WC | 1 |
| Espace de vie | 56 m² |
| Descriptif des espaces de vie | Living room, bedroom, kitchen, bathroom, separate WC. |
| Description des autres espaces | Glazed balcony. Area unknown. |
| Description de la zone | According to the articles of association: 2 rooms + kitchen + balcony. |
| Mesure de vérification de la surface | Non |
| Source de la surface | Statuts |
| Étage | 5 |
| Sols résidentiels | 1 |
| État | Satisfaisant |
| Disponible à partir de | Available immediately. |
| Surfaces |
Hall
Salon (Ouest) Chambre (Est) Cuisine (Est) Salle de bain (Est) Balcon vitré (Ouest) Toilettes |
| Vues | Cour, Quartier, Rue, Ville, Nature |
| Rangements | Placard/penderies, Mezzanine de rangement |
| Télécommunications | Télévision par câble, Internet |
| Surfaces de sol | Parquet, Lino, Sol en vinyle |
| Surfaces des murs | Papier peint, Peinture |
| Surfaces de salle de bain | Carrelage |
| Équipements de cuisine | Gazinière, Réfrigérateur-congélateur, Armoire, Hotte aspirante |
| Équipements de salle de bain | Douche, Branchement de machine à laver, Espace pour machine à laver, Armoire, Évier, Paroi de douche, Armoire de toilette |
| Étude sur l’amiante | Le bâtiment a été construit avant 1994 et une étude sur l’amiante n’a pas été réalisée. |
| Capital | 4355-4475 |
| Description | 2 rooms, kitchen, bathroom, separate WC, glazed balcony, 5th floor. |
| Liens |
Détails du bâtiment et du bien
| Année de construction | 1964 |
|---|---|
| Inauguration | 1964 |
| Étages | 7 |
| Ascenseur | Oui |
| Type de toit | Toit à pignon |
| Ventilation | Ventilation mécanique réglable |
| Classe énergétique | D, 2018 |
| Chauffage | Chauffage centralisé, Chauffage central à eau chaude, Radiateur |
| Matériaux de construction | Béton |
| Matériaux de toiture | Tôle |
| Rénovations |
Verrous 2027 (À venir), Lock replacement. Plan de rénovation 2026 (Effectué), Maintenance needs assessment prepared by the Board of Directors on April 9, 2026. Request a separate attachment from the estate agent. Autre 2026 (Effectué), Installation of smoke alarms in all apartments. Chauffage 2024 (Effectué), -2025 Renewal of heating pipes between buildings. 1997 Radiator valves. Ventilation 2021 (Effectué), -2025 Renewal of heating pipes between buildings. 1997 Radiator valves. Autre 2021 (Effectué), Repair of thermal bridge in building C-D. Sealing of coal hatch in building E-F. Canalisations 2020 (Effectué), -2021 HVAC and electrical renovation. Renewal of domestic water piping and electrical risers. The HVAC and electrical renovation included: renewal of domestic water pipes and risers, as well as electrical systems. The project also included renovations of bathrooms and wet rooms, modifications to the ventilation system, upgrading of the telecommunications and antenna network, and repair work on the sauna sections. Égoûts 2019 (Effectué), -2020 Curing of drains (lining of pipes). The renovation covered wastewater and rainwater foundation drains, vertical drain stacks, apartment drains, parking garage drains, and property sewer lines. 2015 Inspecta – basement hallway drains. Parties communes 2016 (Effectué), Sauna steam room renovation, building C-D. 2000 Heating plant room, waste shelter. Escalier 2016 (Effectué), LED lighting for stairwells. Painting of basement hallways and residential floors 1–2. Drain souterrain 2015 (Effectué), French drains / perimeter drains, foundation drains. Cour 2011 (Effectué), Asphalting of yard areas. 1999 Outdoor lighting. Autre 2011 (Effectué), Repair of water-damaged bathrooms by the housing company and at its expense. Ascenseur 2002 (Effectué), -2004 Elevators. Toit 2001 (Effectué), Roof coating. 1996 Outer roof. Fenêtres 1997 (Effectué), Windows. Balcons 1994 (Effectué), -1995 Balconies. Façade 1992 (Effectué), Facades. Parking 1991 (Effectué), Waterproofing of parking deck. |
| Parties communes | Débarras, Sauna, Abri anti-aérien, Pièce de séchage, Buanderie |
| Gestionnaire | Oiva Isännöinti Oy, Puotila |
| Coordonnées du gestionnaire | Tea.Rytilahti@oi.fi, 010 755 6342 |
| Maintenance | Kotikatu Oy |
| Surface du terrain | 15846 m² |
| Nombre de places de stationnement | 88 |
| Nombre de bâtiments | 3 |
| Terrain | Plat |
| Route | Oui |
| Propriété foncière | Location |
| Propriétaire foncier | Helsingin kaupaunki |
| Location à l'année | 55 252,8 € (36 243 460,93 CFA) |
| Fin du contrat de bail | 31 déc. 2080 |
| Situation de planification |
Planning détaillé
Zoning: City of Helsinki, tel. +358 9 310 1691 |
| Ingénierie de municipalité | Eau, Égoûts, Électricité, Gaz, Chauffage centralisé |
Classe énergétique

Détails coopératifs du logement
| Nom de coopérative de logement | Asunto Oy Vanhanlinnankuja 1 |
|---|---|
| Nombre de partages | 15 639 |
| Logements | 126 |
| Superficie des logements | 7699.5 m² |
| Revenus de location à l'année | 45 604 |
| Droit de rachat | Non |
Services
| Épicerie |
0.1 km, Prisma Itäkeskus 24/7. Easton City Market 24/7: 1 km. https://www.prisma.fi/myymalat/660924630 |
|---|---|
| Centre commercial |
0.3 km, Itis Shopping Center with its comprehensive services. https://itis.fi/tapahtumat/itis-halloween/?gad_source=1&gad_campaignid=17123374463&gclid=Cj0KCQjwlsfWBhD4ARIsACL7p1EDe6Q3KEDouksCICow3PinrbAjIEjG08--I-8TnY62PPTORzsgwf0aAp4AEALw_wcB |
| Piscine |
0.9 km, Itäkeskus Swimming Hall https://liikunta.hel.fi/fi/venues/tprek:41835 |
Accès au transport public
| Métro |
0.4 km, Puotila Metro Station. Itäkeskus Metro Station: 1 km. https://reittiopas.hsl.fi/terminaalit/HSL%3A1000115 |
|---|---|
| Tram |
1 km, Light Rail Line 15 (Raide-Jokeri). https://reittiopas.hsl.fi/linjat/HSL%3A2015/pysakit/HSL%3A2015%3A0%3A02 |
| Bus |
0.1 km, Bus lines: 95, 97, 831K, 844 https://reittiopas.hsl.fi/reitti/Vanhanlinnankuja%201%20B%2C%20Helsinki%3A%3A60.215329%2C25.087674/-?time=1792145722 |
Frais mensuels
| Entretien |
477,95 € / mois (313 514,65 CFA)
Maintenance charge (€3.95 / share) |
|---|---|
| Facturer les coûts financiers |
58,65 € / mois (38 471,88 CFA)
Capital charge / financial charge - drain lining (€0.4847 / share) |
| Eau |
20 € / mois (13 119,14 CFA)
/ personne Advance water fee. Water charges are balanced once a year. |
Frais d'achat
| Taxe de transfert |
1,5 %
Transfer tax: Payable by the buyer at the time of transaction. |
|---|---|
| Frais d'enregistrement |
92 € (60 348 F CFA) + own bank fee. Registration of ownership. |
C'est ainsi que commence l'achat de votre propriété
- Remplissez le court formulaire et nous organiserons une rencontre
- Notre représentant vous contactera dans les plus brefs délais et organisera une rencontre.
Voulez-vous en savoir plus sur ce bien ?
Nous vous remercions de votre demande de contact. Nous vous contacterons rapidement !