


Rechercher par numéro de référence



Condominium , SENSORIA AT FIVE LUXE
Jumeirah Beach Residence (JBR), Abu Hail
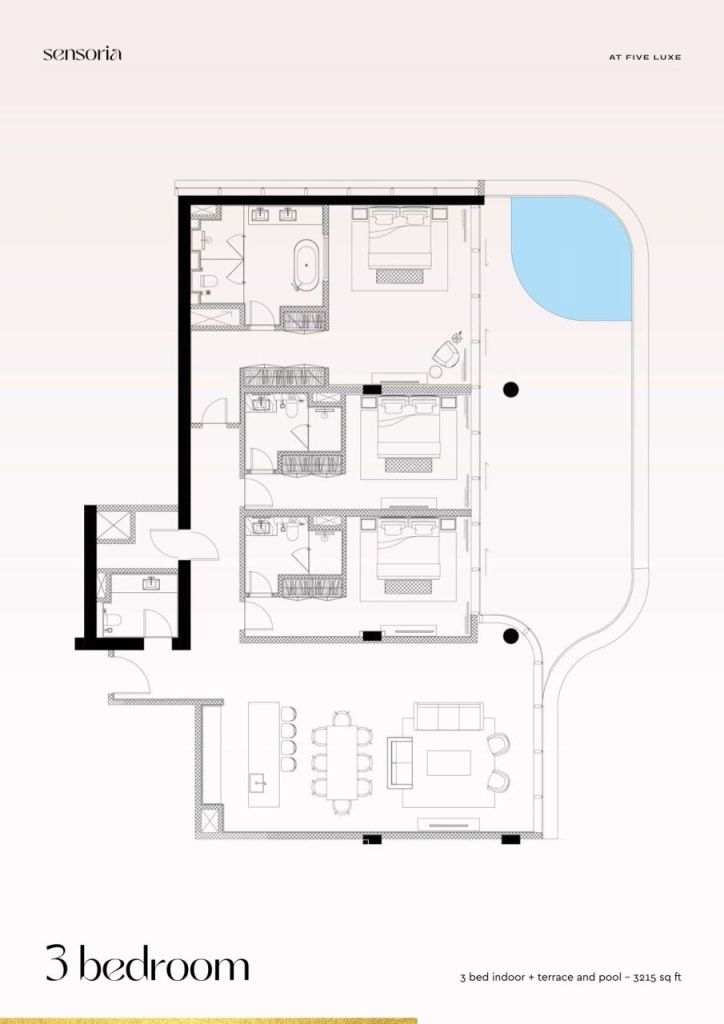
Fully furnished 3BR apartment at Sensoria JBR


Sensoria at Five Luxe is a limited-collection residential tower rising within FIVE Luxe JBR, the beachfront resort-residence complex developed by FIVE Holding on the shoreline of Jumeirah Beach Residence. Standing 42 storeys tall directly on the sand, the tower holds just 54 branded residences — a mix of two, three, four and five-bedroom apartments — making Sensoria one of the more exclusive addresses on the JBR waterfront rather than a high-volume tower.
The building is positioned to capture uninterrupted sea-to-skyline views: from the private terraces and floor-to-ceiling glazing, residents look out over the Arabian Gulf toward the Dubai Eye and the arc of Palm Jumeirah on one side, and the Dubai Marina and mainland skyline on the other. FIVE's design language carries through the architecture itself — sculpted, wave-like balconies wrap the facade, many of them concealing private plunge pools, giving the tower a distinctive silhouette on the JBR skyline both by day and when lit at night.
Every home in Sensoria is built around a sense of scale rarely found in JBR: 3.5-meter clear ceiling heights and fully glazed walls that flood the interiors with light and open the living and dining areas directly onto expansive outdoor terraces and ocean-facing private pools. The interior architecture follows a considered, monochromatic palette — clean minimalist lines, natural materials and free-flowing light — finished with a curated selection of luxury branded furniture and designer pieces rather than a generic developer fit-out.
Kitchens are bespoke and branded, fitted with high-end integrated appliances, temperature-controlled wine storage and natural stone island counters designed as much for entertaining as for cooking. Bathrooms continue the same materia




Prix de vente
16 900 000 AED (2 683 140 465 F CFA)
Pièces
4
Chambres
3
Salles de bain
4
Espace de vie
238.9 m²Détails de base
| Numéro d'annonce | 678098 |
|---|---|
| Prix de vente | 16 900 000 AED (2 683 140 465 F CFA) |
| Numéro de permis immobilier | 000000000 |
| Pièces | 4 |
| Chambres | 3 |
| Salles de bain | 4 |
| Toilettes | 4 |
| Salles de bain avec WC | 4 |
| Espace de vie | 238.9 m² |
| Surface totale | 298.7 m² |
| Superficie des autres espaces | 59.7 m² |
| Mesure de vérification de la surface | Non |
| Source de la surface | Plan de construction |
| Étage | 35 |
| Sols résidentiels | 1 |
| État | Neuf |
| Disponible à partir de | Selon contrat |
| Parking | Espace de stationnement |
| Adapté aux personnes handicapées | Oui |
| Résidence pour seniors | Oui |
| Résidence avec assistance | Oui |
| Équipements | Meublé, Climatisation, Système de sécurité, Fenêtres à double vitrage, Chaudière |
| Surfaces | Terrasse (Nord-ouest) |
| Vues | Quartier, Ville, Mer |
| Télécommunications | Télévision, Télévision par câble, Internet par fibre optique |
| Surfaces de sol | Faïence |
| Surfaces des murs | Carreau de brique, Peinture |
| Surfaces de salle de bain | Carrelage en céramique |
| Équipements de cuisine | Cuisinière électrique, Four de cuisson, Cuisinière vitro-céramique, Plaque chauffante, Réfrigérateur, Réfrigérateur-congélateur, Armoire, Hotte aspirante, Lave-vaisselle, Micro-ondes, Machine à laver |
| Équipements de salle de bain | Douche, Baignoire, Douche de bidet, Armoire, Évier, Siège de toilette, Chauffe-eau, Miroir |
| Liens |
Détails du bâtiment et du bien
| Construction commencée | 2022 |
|---|---|
| Année de construction | 2025 |
| Inauguration | 2025 |
| Étages | 42 |
| Ascenseur | Oui |
| Type de toit | Toit plat |
| Ventilation | Ventilation mécanique |
| Fondation | Palplanche et béton |
| Classe énergétique | Le certificat énergétique n'est pas requis par la loi |
| Matériaux de construction | Carreau, Béton |
| Matériaux de toiture | Tôle, Tuile en céramique |
| Matériaux de façade | Béton, Tôle, Verre |
| Parties communes | Sauna, Chambre club, Pavillon, Vestibule, Salle de sport, Piscine, Garage, Parking, Restaurant, Terrasse de toit, Buanderie |
| Nombre de bâtiments | 1 |
| Terrain | Plat |
| Plan d'eau | Rivage / plage personnel(le) |
| Route | Oui |
| Propriété foncière | Location |
| Situation de planification | Plan général |
| Ingénierie de municipalité | Eau, Égoûts, Électricité |
Services
| Centre commercial | 0.1 km |
|---|---|
| Restaurant | 0.2 km |
| Centre de santé | 0.3 km |
Accès au transport public
| Métro | 0.1 km |
|---|---|
| Tram | 0.2 km |
| Bus | 0.3 km |
Frais mensuels
| Entretien | 80 400 د.إ / année (12 764 762,92 CFA) (estimation) |
|---|
Frais d'achat
| Taxe de transfert | 4 % |
|---|
C'est ainsi que commence l'achat de votre propriété
- Remplissez le court formulaire et nous organiserons une rencontre
- Notre représentant vous contactera dans les plus brefs délais et organisera une rencontre.
Voulez-vous en savoir plus sur ce bien ?
Nous vous remercions de votre demande de contact. Nous vous contacterons rapidement !