


Rechercher par numéro de référence



Villa, Ilvespolku 4
99130 Sirkka, Levi


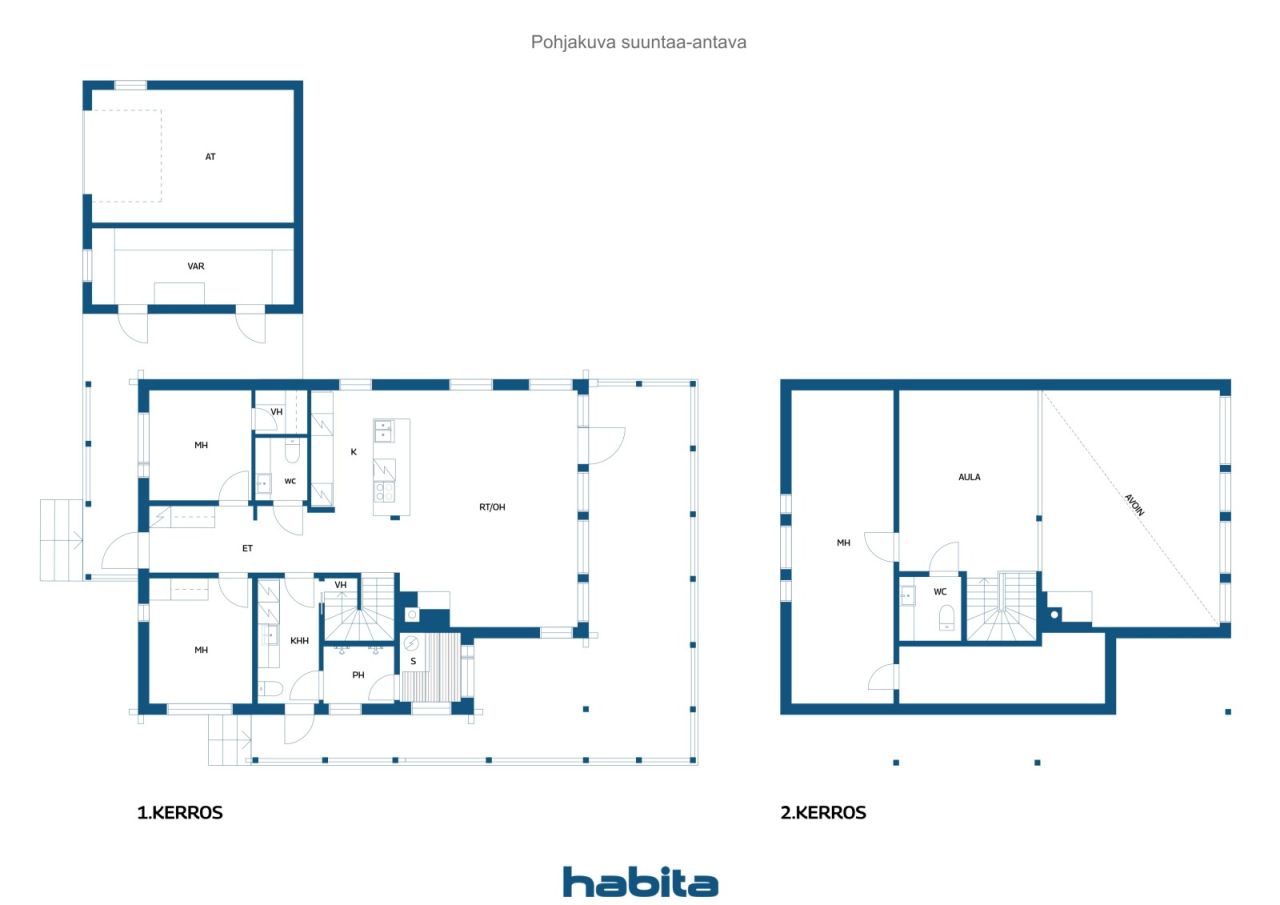
An exceptional property on the shores of Lake Levijärvi! Completed in 2020, this high-quality and stylish villa offers excellent facilities for year-round holidays. The 149.5 m² of living space is spread over two floors and comprises three bedrooms, a spacious open-plan kitchen and living area, a loft, utility room, sauna area, two WCs and a walk-in closet. A striking fireplace and natural wood surfaces add to the warm and inviting atmosphere.
The private plot and rights to the water areas of the Sirkan-Könkään joint water area association provide an exceptional sense of privacy and enjoyment. The spacious glazed terrace offers a wonderful setting for relaxing even during the cooler seasons. The property also includes a garage, two storage rooms and a barbecue hut. Solar panels installed in 2026 add to the property's modern features and energy efficiency.
Levi's services and ski slopes are within easy reach, while the private lakeside setting provides a peaceful contrast to the lively atmosphere of the resort. A rare opportunity for those who value a private shoreline, high-quality construction and proximity to Levi's vibrant resort centre.
The villa's heating, ventilation, access control, hot tub and several power outlets can be controlled remotely. When you are at the property, you can also remotely operate the garage door as well as the terrace sun blinds and louvre blinds.
The entire property has been carefully designed and built to a high standard. The spaces are spacious, fresh and highly functional. Everything is ready, allowing you to simply enjoy the beauty of Lapland and all that Levi has to offer.




Prix de vente
1 550 000 € (1 016 733 350 F CFA)
Pièces
4
Chambres
3
Salles de bain
1
Espace de vie
149.5 m²Détails de base
| Numéro d'annonce | 677726 |
|---|---|
| Prix de vente | 1 550 000 € (1 016 733 350 F CFA) |
| Pièces | 4 |
| Chambres | 3 |
| Salles de bain | 1 |
| Toilettes | 2 |
| Salles de bain sans toilettes | 1 |
| Espace de vie | 149.5 m² |
| Surface totale | 180.7 m² |
| Superficie des autres espaces | 31.2 m² |
| Mesure de vérification de la surface | Non |
| Source de la surface | Plan de construction |
| Étage | 1 |
| Sols résidentiels | 2 |
| État | Bon |
| Disponible à partir de | Selon contrat |
| Parking | Espace de stationnement avec prise électrique, Garage |
| Se trouve au rez-de-chaussée | Oui |
| Résidence de loisirs | Oui |
| Équipements | Meublé, Système de sécurité, Fenêtres à triple vitrage, Pompe à chaleur à air, Récupération de chaleur, Cheminée |
| Surfaces | Sauna |
| Rangements | Armoire, Dressing, Remise extérieure, Mezzanine de rangement |
| Télécommunications | Antenne |
| Surfaces de sol | Carrelage, Sol en vinyle |
| Surfaces des murs | Bois |
| Surfaces de salle de bain | Carrelage, Boiseries |
| Équipements de cuisine | Four à induction, Réfrigérateur-congélateur, Armoire, Hotte aspirante, Lave-vaisselle, Four séparé, Garde-manger froid |
| Équipements de salle de bain | Douche, Plancher rayonnant électrique |
| Équipements de buanderie | Branchement de machine à laver, Armoire de séchoir à vaisselle, Machine à laver, Évier |
Détails du bâtiment et du bien
| Année de construction | 2020 |
|---|---|
| Inauguration | 2020 |
| Étages | 2 |
| Ascenseur | Non |
| Type de toit | Toit à pignon |
| Ventilation | Ventilation mécanique |
| Fondation | Béton armé |
| Classe énergétique | Le certificat énergétique n'est pas requis par la loi |
| Chauffage | Chauffage électrique, Chauffage central à eau chaude, Chauffage par poële ou cheminée, Plancher rayonnant électrique, Pompe à chaleur air |
| Matériaux de construction | Bois |
| Matériaux de toiture | Feutre |
| Matériaux de façade | Bois |
| Rénovations |
Toit 2026 (Effectué) Autre 2026 (Effectué) Autre 2026 (Effectué) Autre 2024 (Effectué) Autre 2021 (Effectué) |
| Réf | 261-409-9-244 |
| Maintenance | Omatoiminen |
| Surface du terrain | 1557 m² |
| Nombre de bâtiments | 3 |
| Terrain | Plat |
| Plan d'eau | Droit d'utiliser le plan d'eau public |
| Route | Oui |
| Propriété foncière | Propriété |
| Situation de planification | Planning détaillé |
| Ingénierie de municipalité | Eau, Égoûts, Électricité |
Services
| Épicerie | 3.4 km |
|---|---|
| Ski | 4 km |
Accès au transport public
| Aéroport | 17 km |
|---|
Frais mensuels
| Électricité | 2 640 € / année (1 731 726,48 CFA) (estimation) |
|---|---|
| Eau | 300 € / année (196 787,1 CFA) (estimation) |
| Ordures ménagères | 100 € / année (65 595,7 CFA) (estimation) |
| Impôt foncier | 1 065,65 € / année (699 020,58 CFA) (estimation) |
| Autre | 650 € / année (426 372,05 CFA) (estimation) |
Frais d'achat
| Taxe de transfert | 3 % |
|---|---|
| Notaire | 72 € (47 229 F CFA) (Estimation) |
| Frais d'enregistrement | 172 € (112 825 F CFA) |
C'est ainsi que commence l'achat de votre propriété
- Remplissez le court formulaire et nous organiserons une rencontre
- Notre représentant vous contactera dans les plus brefs délais et organisera une rencontre.
Voulez-vous en savoir plus sur ce bien ?
Nous vous remercions de votre demande de contact. Nous vous contacterons rapidement !