


Rechercher par numéro de référence



Maison semi-mitoyenne, Ritvalantie 10
00940 Helsinki, Mellunkylä
Vartioharju NEW 1-level 4h,k,s,a-shed


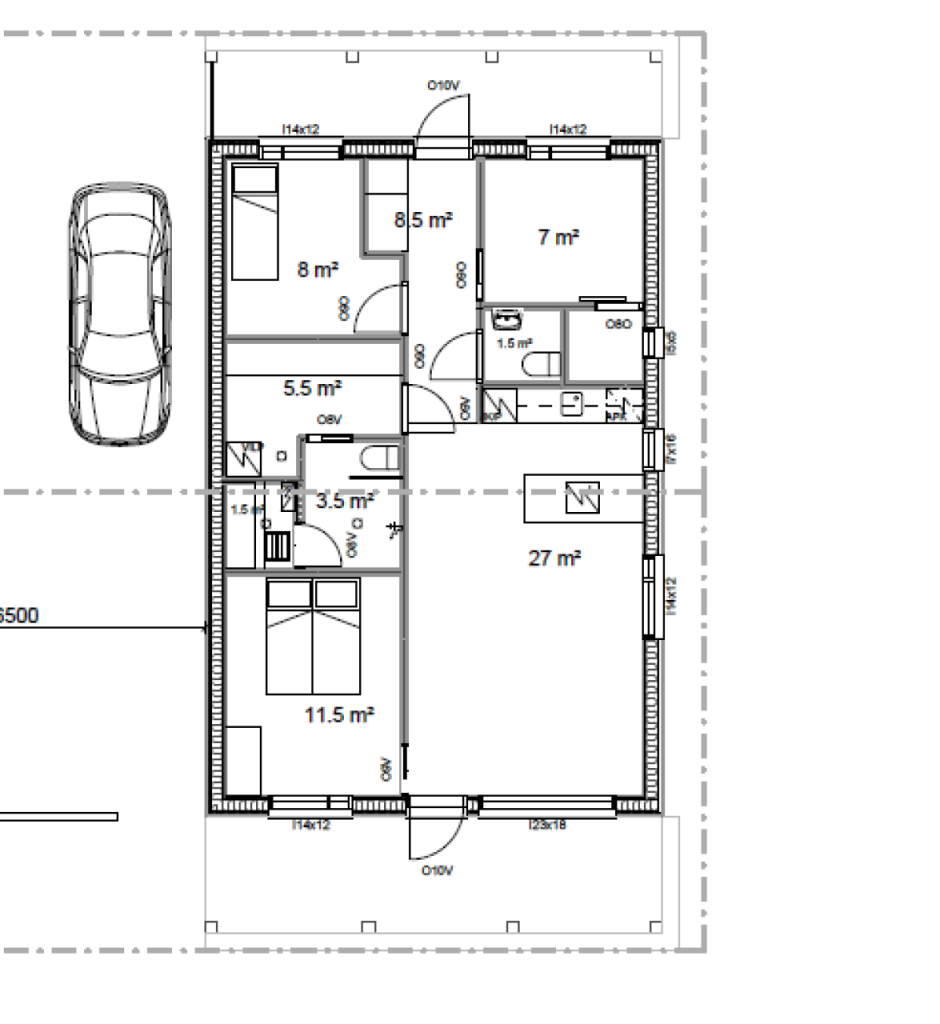
RARELY AVAILABLE! A 1-level semi-detached house on its own plot, on a road ending in a shared ownership agreement. The apartment includes a carport, a yard and a large storage room, rare for today. Three bedrooms, a bright combined kitchen and living room, as well as a carport next to the apartment and a really large storage room. You can still influence the number of rooms, the floor plan and the high-quality surface materials! Modern water-air heating (VILP) with water-circulating underfloor heating, which is the most energy-efficient for the resident. Affordable living costs due to the heating method and modern low-power household appliances and LED lighting technology. Each owner of the semi-detached house is fully responsible for the maintenance, repairs and living costs of their own apartment. The transaction includes 1/2 of the plot. The transaction is made as follows: 70,000 euros is paid for 1/2 of the fixed portion, of which 3% transfer tax is paid, and a KVR contract worth 330,000 euros is signed at the same time.



Prix de vente
400 000 € (262 382 800 F CFA)
Pièces
4
Chambres
3
Salles de bain
1
Espace de vie
77.5 m²Détails de base
| Numéro d'annonce | 677284 |
|---|---|
| Nouvelle construction | Oui (En construction) |
| Prix de vente | 400 000 € (262 382 800 F CFA) |
| Pièces | 4 |
| Chambres | 3 |
| Salles de bain | 1 |
| Toilettes | 2 |
| Salles de bain avec WC | 1 |
| Espace de vie | 77.5 m² |
| Surface totale | 95.5 m² |
| Superficie des autres espaces | 18 m² |
| Mesure de vérification de la surface | Non |
| Source de la surface | Plan de construction |
| Étage | 1 |
| Sols résidentiels | 1 |
| État | Neuf |
| Disponible à partir de | Estimated completion 9/2027. |
| Parking | Parking dans la cour, Abri auto |
| Adapté aux personnes handicapées | Oui |
| Surfaces |
Salon
(Sud-est) Chambre (Sud-est) Terrasse (Sud-est) Sauna Toilettes Buanderie Cuisine ouverte |
| Vues | Arrière-cour, Cour avant |
| Information supplémentaire | Note! If the sale is made for a fixed portion, the buyer becomes the developer according to the Construction Act! |
| Liens |
Détails du bâtiment et du bien
| Année de construction | 2027 |
|---|---|
| Inauguration | 2027 |
| Étages | 1 |
| Ascenseur | Non |
| Type de toit | Toit à pignon |
| Ventilation | Ventilation mécanique |
| Fondation | Dalle de béton soutenue par le sol |
| Classe énergétique | En cours |
| Chauffage | Plancher rayonnant électrique, Pompe à chaleur air-eau |
| Matériaux de construction | Bois |
| Parties communes | Local poubelle |
| Réf | 91-47-144-9 |
| Surface du terrain | 873 m² |
| Nombre de places de stationnement | 2 |
| Nombre de bâtiments | 1 |
| Terrain | Plat |
| Route | Oui |
| Propriété foncière | Propriété |
| Situation de planification | Planning détaillé |
| Ingénierie de municipalité | Eau, Électricité |
Services
| Centre commercial | 1 km |
|---|---|
| École | 1 km |
| Maternelle | 1 km |
Accès au transport public
| Métro | 0.8 km |
|---|---|
| Bus | 0.6 km |
Frais mensuels
Frais d'achat
| Taxe de transfert | 3 % |
|---|
C'est ainsi que commence l'achat de votre propriété
- Remplissez le court formulaire et nous organiserons une rencontre
- Notre représentant vous contactera dans les plus brefs délais et organisera une rencontre.
Voulez-vous en savoir plus sur ce bien ?
Nous vous remercions de votre demande de contact. Nous vous contacterons rapidement !