


Rechercher par numéro de référence



Condominium , Haapaniemenkatu 16
00530 Helsinki, Merihaka
Appartement rénové avec plomberie au sixième ét...


A functional three-room apartment available in a building recently renovated through a major pipe renovation. This corner unit on the 6th floor is bright and spacious, with large windows bringing in pleasant natural light from different directions.
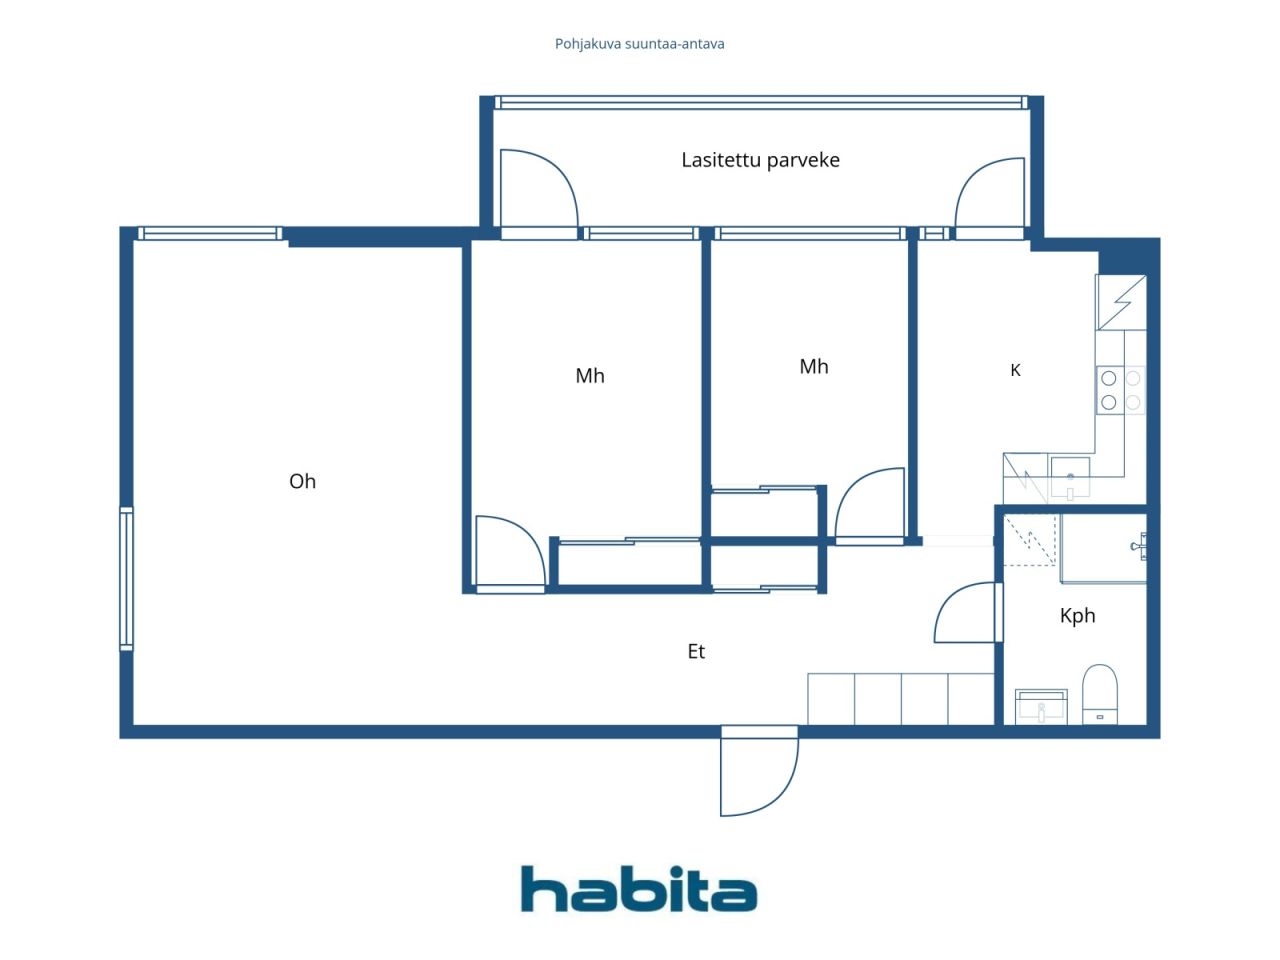
The apartment has two bedrooms, a spacious living room, and a generously sized glazed balcony that adds extra living space. The layout is clear, and the square meters are used efficiently. The kitchen and bathroom were renovated during the pipe renovation, so the most important areas of the apartment are newly refurbished. In other respects, the apartment requires minor updates to the surfaces, giving the new owner the opportunity to finish the home according to their own style.
The extensive pipe renovation of the housing company has just been completed. The facade renovation is currently underway.
The estimated, yet unallocated loan shares for the apartment are approximately €31,413 from the third phase of the pipe renovation and approximately €9,007 from the facade renovation, totaling approximately €40,420. The loan shares have not yet been allocated to the apartment, and the buyer will assume the upcoming loan shares.
The location near Hakaniemi and Merihaka offers convenient city living. Hakaniemi's services, market hall, metro, and good tram and bus connections are nearby. Additionally, the diverse services of Redi and the maritime outdoor routes are easily accessible.
This is a good option for those who value a functional floor plan, a large glazed balcony, and a central location – as well as the fact that significant renovations of the housing company have just been completed.
Additional information about the property: habita.com/kohde/677208.
Call and arrange your own viewing time.




Prix de vente sans contrainte
289 000 € (189 571 573 F CFA)
Pièces
3
Chambres
2
Salles de bain
1
Espace de vie
65.5 m²Détails de base
| Numéro d'annonce | 677208 |
|---|---|
| Prix de vente sans contrainte | 289 000 € (189 571 573 F CFA) |
| Prix de vente | 228 958 € (150 186 668 F CFA) |
| Part des engagements | 60 042 € (39 384 905 F CFA) |
| La part du passif peut être remboursée | Oui |
| Pièces | 3 |
| Chambres | 2 |
| Salles de bain | 1 |
| Salles de bain avec WC | 1 |
| Espace de vie | 65.5 m² |
| Mesure de vérification de la surface | Non |
| Source de la surface | Statuts |
| Étage | 6 |
| Sols résidentiels | 1 |
| État | Satisfaisant |
| Disponible à partir de | Immediately free |
| Parking | Stationnement dans la rue |
| Surfaces |
Salon
(Sud) Salle de bain Hall Cuisine (Ouest) Chambre (Ouest) Chambre (Ouest) Balcon vitré (Ouest) |
| Vues | Quartier, Ville |
| Rangements | Placard/penderies, Sous-sol de rangement |
| Télécommunications | Télévision par câble, Internet par câble |
| Surfaces de sol | Parquet, Stratifié |
| Surfaces des murs | Papier peint, Peinture |
| Surfaces de salle de bain | Carrelage |
| Équipements de cuisine | Cuisinière vitro-céramique, Réfrigérateur-congélateur, Armoire, Hotte aspirante, Lave-vaisselle, Four séparé |
| Équipements de salle de bain | Douche, Branchement de machine à laver, Espace pour machine à laver, Douche de bidet, Armoire, Évier, Paroi de douche, Siège de toilette, Armoire de toilette |
| Inspections | État des lieux (16 mars 2019) |
| Étude sur l’amiante | Le bâtiment a été construit avant 1994 et une étude sur l’amiante n’a pas été réalisée. |
| Capital | 2845-2904 |
| Description | 3h, k, kph/wc, et, balcon vitré |
Détails du bâtiment et du bien
| Année de construction | 1974 |
|---|---|
| Inauguration | 1974 |
| Étages | 14 |
| Ascenseur | Oui |
| Type de toit | Toit plat |
| Ventilation | Ventilation mécanique |
| Classe énergétique | E, 2018 |
| Chauffage | Chauffage centralisé, Chauffage central à eau chaude, Radiateur |
| Matériaux de construction | Béton |
| Matériaux de toiture | Feutre |
| Matériaux de façade | Béton, Élément de béton |
| Rénovations |
Plan de rénovation 2026 (Effectué) Façade 2026 (En cours) Canalisations 2024 (En cours) Ventilation 2019 (Effectué) Portes 2018 (Effectué) Égoûts 2018 (Effectué) Ascenseur 2016 (Effectué) Parties communes 2016 (Effectué) Toit 2014 (Effectué) Cour 2014 (Effectué) Façade 2013 (Effectué) Chauffage 2013 (Effectué) Tuyaux d'eau 2011 (Effectué) Ventilation 2009 (Effectué) Autre 1997 (Effectué) |
| Parties communes | Débarras, Sauna, Abri anti-aérien, Pièce de séchage, Chambre club, Cave froide, Parking, Buanderie |
| Gestionnaire | Isännöintitoimisto Helsingin Merihaka Oy |
| Coordonnées du gestionnaire | Eija Berg-Salo 010-3288600, Eija Berg-Salo@helsinginmerihaka.fi |
| Maintenance | Huoltoyhtiö |
| Surface du terrain | 7659 m² |
| Nombre de places de stationnement | 303 |
| Nombre de bâtiments | 3 |
| Terrain | Plat |
| Route | Oui |
| Propriété foncière | Propriété |
| Situation de planification | Planning détaillé |
| Ingénierie de municipalité | Eau, Égoûts, Électricité, Chauffage centralisé |
Classe énergétique

Détails coopératifs du logement
| Nom de coopérative de logement | As. Oy Haapaniemenkatu 16 |
|---|---|
| Nombre de partages | 22 373 |
| Logements | 462 |
| Superficie des logements | 21420 m² |
| Revenus de location à l'année | 2 525,19 |
| Droit de rachat | Non |
Services
| École | 0.9 km |
|---|---|
| Club de remise en forme | 0.2 km |
| Centre commercial |
0.7 km http://www.visithelsinki.fi/fi/nae-ja-koe/nahtavyydet/hakaniementori |
| Centre de santé | 1 km |
| Parc | 0.5 km |
| Plage | |
| Restaurant | 0.3 km |
| Épicerie | 0.2 km |
Accès au transport public
| Métro | 0.7 km |
|---|---|
| Bus | 0.1 km |
| Tram | 0.7 km |
Frais mensuels
| Entretien | 412,65 € / mois (270 680,66 CFA) |
|---|---|
| Facturer les coûts financiers | 367,25 € / mois (240 900,21 CFA) |
Frais d'achat
| Taxe de transfert | 1,5 % |
|---|---|
| Frais d'enregistrement | 92 € (60 348 F CFA) (Estimation) |
C'est ainsi que commence l'achat de votre propriété
- Remplissez le court formulaire et nous organiserons une rencontre
- Notre représentant vous contactera dans les plus brefs délais et organisera une rencontre.
Voulez-vous en savoir plus sur ce bien ?
Nous vous remercions de votre demande de contact. Nous vous contacterons rapidement !